
344 Elkhorn LaneEscondido, CA 92026
Questions? Call or text Jean and Ken Tritle/ Buyer's Agents at DreamWell Homes Realty # 760-798-9024. Thanks!
Mortgage Calculator
Monthly Payment (Est.)
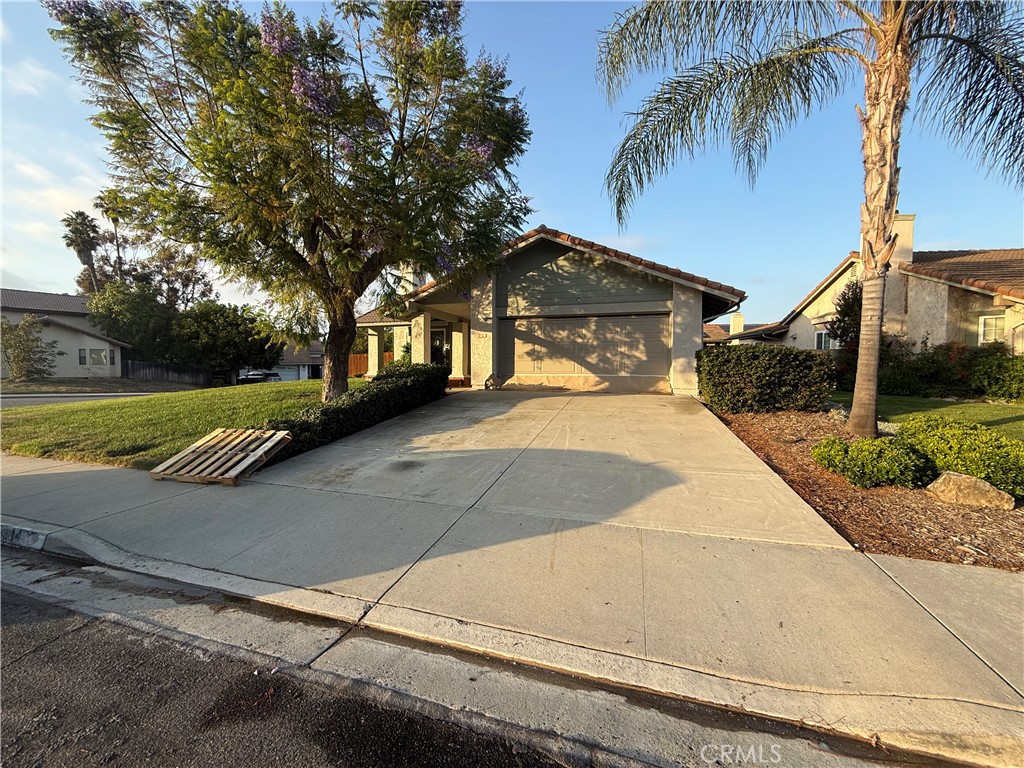
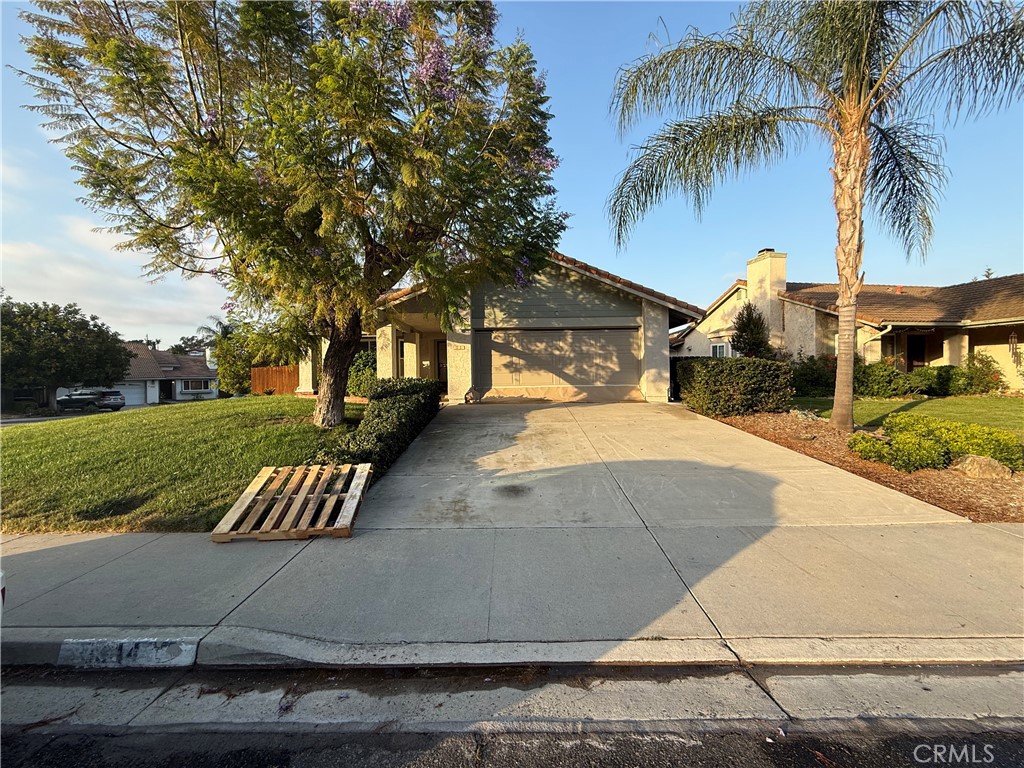
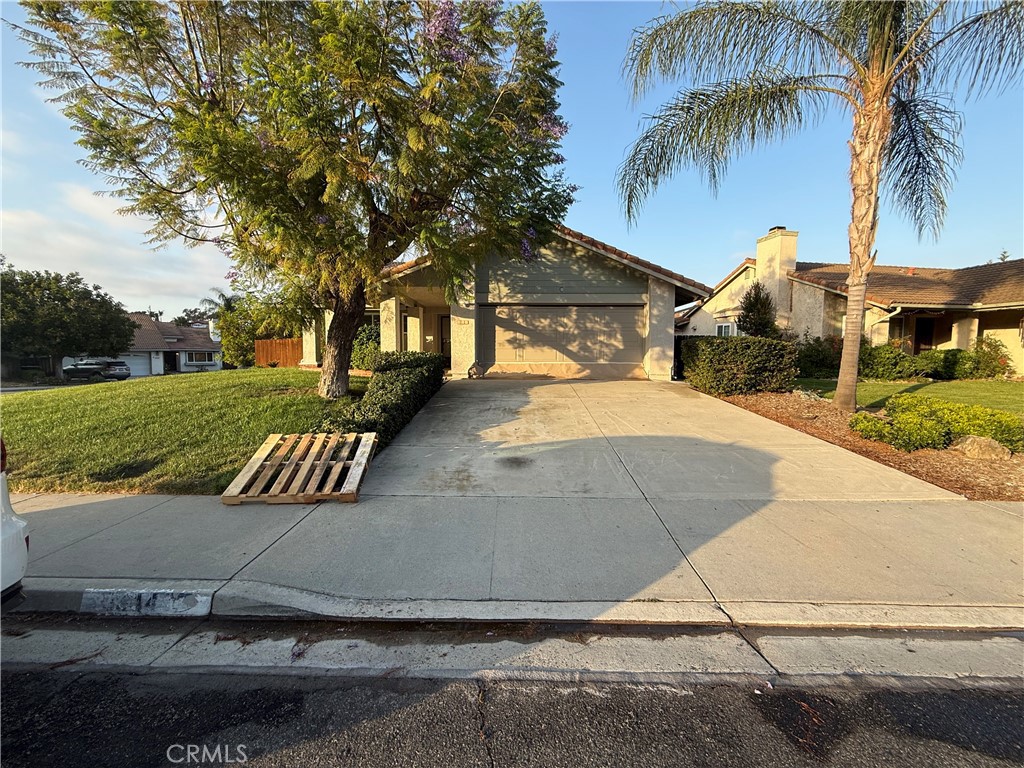
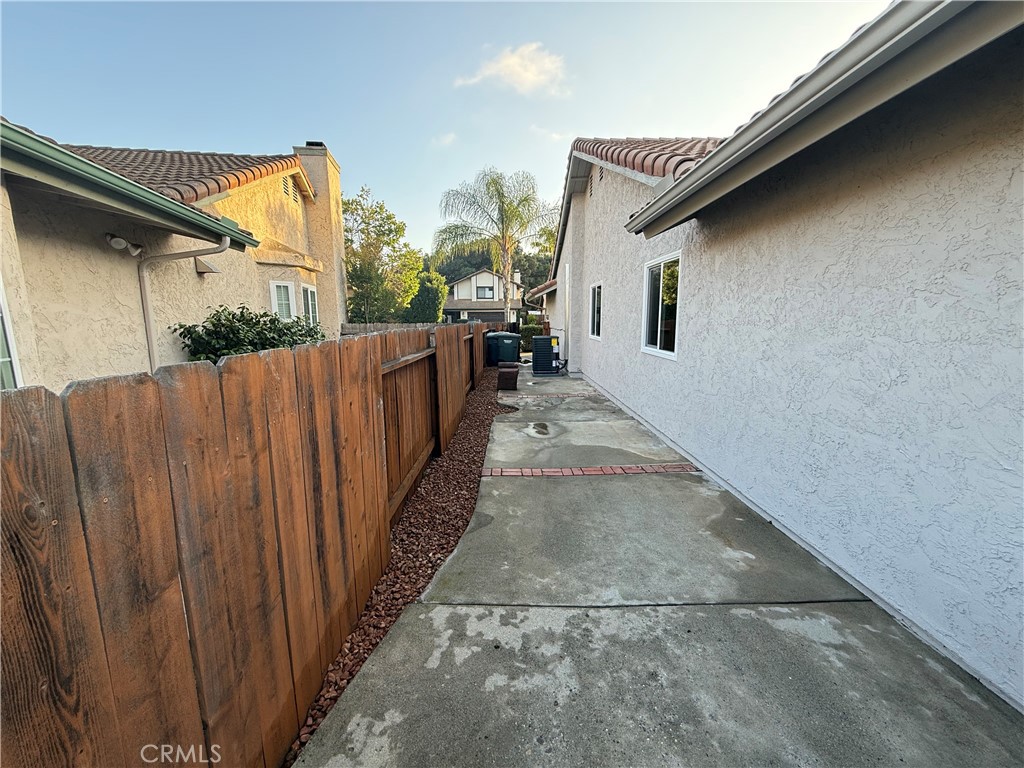
$3,558++Freshly remodeled, and shows like a model++++Corner lot++++Enhanced to the max with New paint, New energy efficient double pane windows and patio doors , New AC, New outlets and switches, New baseboards, and New Luxury Vinyl Plank floor in Living room and Primary bedroom, and New carpet for 2 other bedrooms, this home offers functional layout for easy life style and alluring contemporary background.+++Loft ceiling gives you the open and airy feel, and the kitchen shows off the new Quartz counter, new faucet, new sink, and new Stove, Microwave, and Dishwasher and it would be the delightful gathering spot for the family, with an eating area next to it.++++++Hallway bathroom and the primary bathroom both come with full tubs (need to take a relaxing bath once in a while), New Quartz counter, New mirror, New faucet, and New Vanity light and they look elegant and comfortable with matching tile floor.+++++The indoor laundry is a big plus for any one.+++The garage is perfect with fresh Epoxy coating for floor, newly drywalled and painted, and comes with Roll-up Garage door.++++The large back yard is looking lush with green lawn and shaded with a covered patio, it would be a great place for kids, family, and friends' activities.++++NO HOA is a definite plus, and it is situated in a super quiet neighborhood, with easy and quick access to freeway, shops, and restaurants, and etc.++++
| 3 days ago | Listing first seen on site | |
| 4 days ago | Listing updated with changes from the MLS® |

This information is for your personal, non-commercial use and may not be used for any purpose other than to identify prospective properties you may be interested in purchasing. The display of MLS data is usually deemed reliable but is NOT guaranteed accurate by the MLS. Buyers are responsible for verifying the accuracy of all information and should investigate the data themselves or retain appropriate professionals. Information from sources other than the Listing Agent may have been included in the MLS data. Unless otherwise specified in writing, the Broker/Agent has not and will not verify any information obtained from other sources. The Broker/Agent providing the information contained herein may or may not have been the Listing and/or Selling Agent.

Did you know? You can invite friends and family to your search. They can join your search, rate and discuss listings with you.