
9218 Ellenbee RoadSantee, CA 92071
Questions? Call or text Jean and Ken Tritle/ Buyer's Agents at DreamWell Homes Realty # 760-798-9024. Thanks!
Mortgage Calculator
Monthly Payment (Est.)
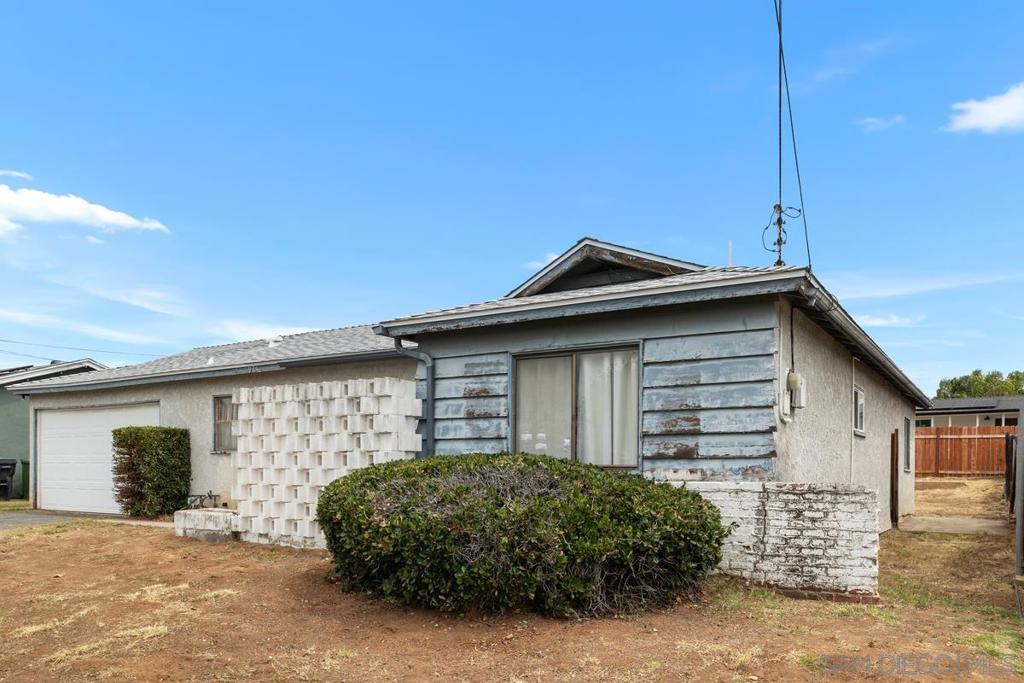
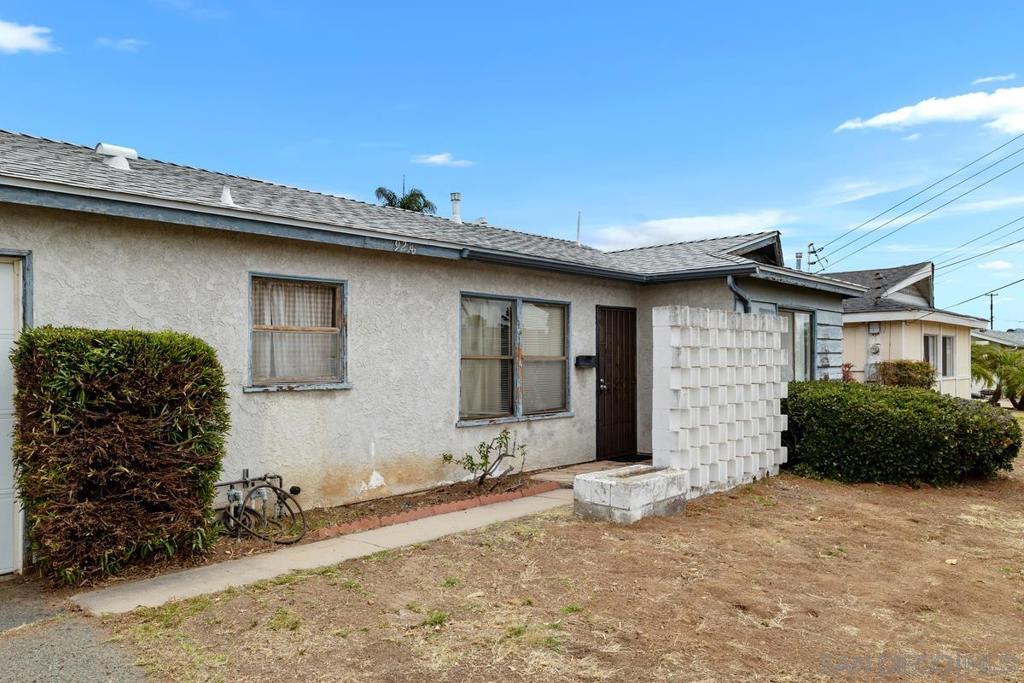
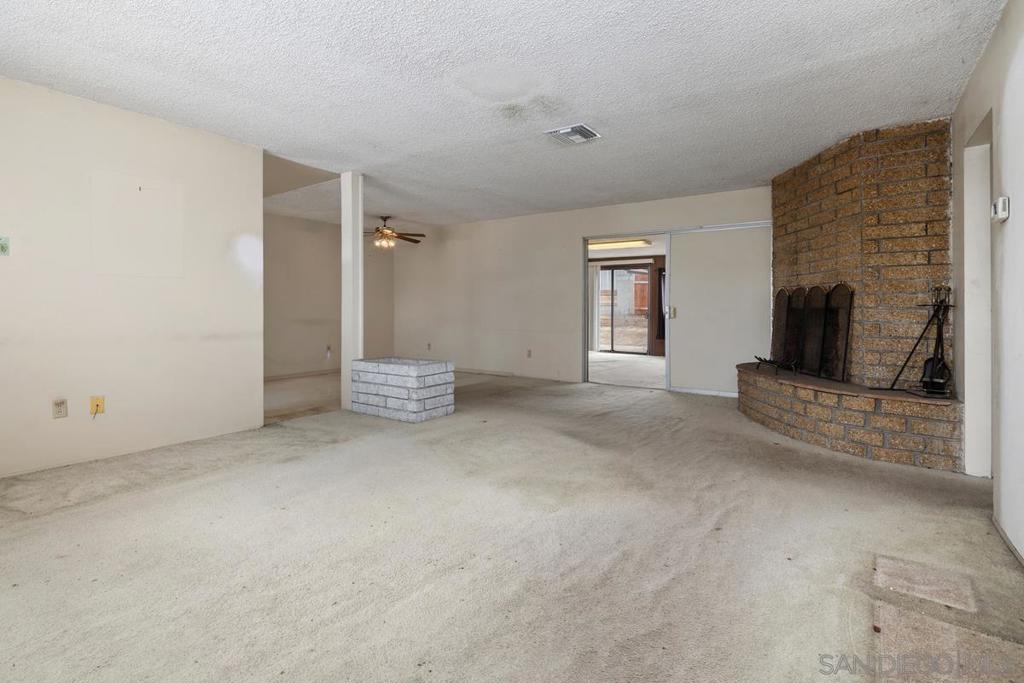
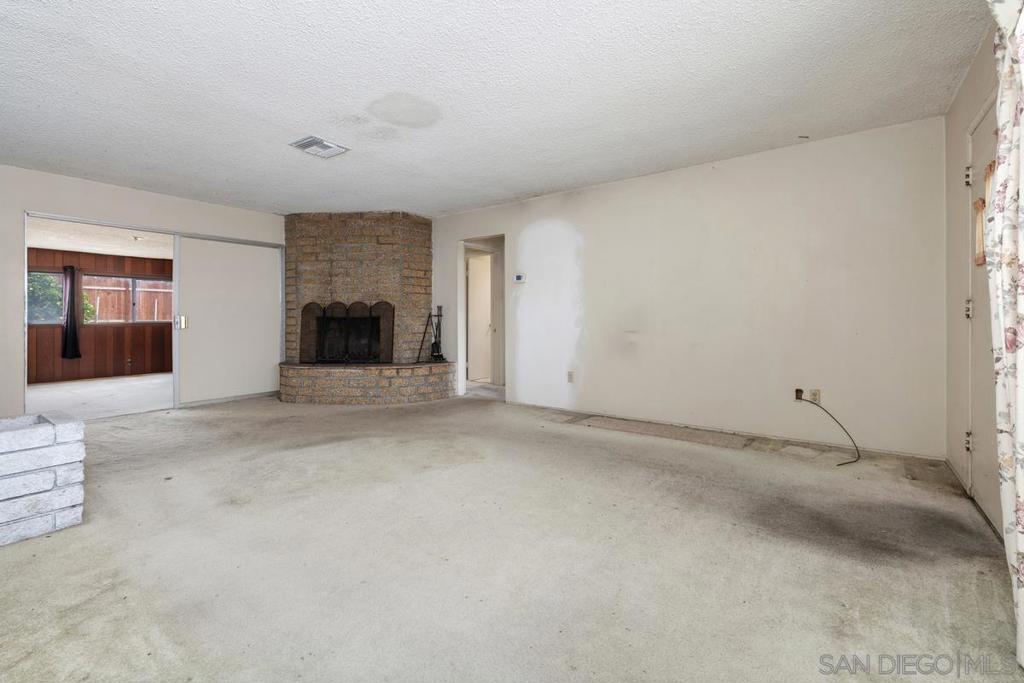
$2,737This is a full renovation opportunity priced for an investor who knows how to run the numbers. The square footage is already there. The lot is already there. Santee Lakes is around the corner. The work is real, and so is the upside. 9218 Ellenbee Road is a 3-bedroom, 2-bathroom single-family home with a family room addition on a large, flat lot in an established Santee neighborhood where pride of ownership shows on every block. At 1,645 square feet, the footprint is one most investors have to fight for. The family room addition expanded the original floor plan meaningfully, and the result is a home with real livability once the work is done. Kitchens, bathrooms, flooring, interior and exterior paint, and landscaping all need attention. Nothing about the condition is hidden. The price reflects the full scope of work, and the lot gives a renovated home room to breathe: large enough for a pool, a garden, a play area, or all three. Wide sidewalked streets and a genuine sense of community set the tone for the block. Santee Lakes Regional Preserve is minutes away, offering 190 acres of lakes, trails, and open space that buyers and renters notice and value. If you know what you are looking for, you have found it.
| 6 hours ago | Listing updated with changes from the MLS® | |
| 14 hours ago | Listing first seen on site |

This information is for your personal, non-commercial use and may not be used for any purpose other than to identify prospective properties you may be interested in purchasing. The display of MLS data is usually deemed reliable but is NOT guaranteed accurate by the MLS. Buyers are responsible for verifying the accuracy of all information and should investigate the data themselves or retain appropriate professionals. Information from sources other than the Listing Agent may have been included in the MLS data. Unless otherwise specified in writing, the Broker/Agent has not and will not verify any information obtained from other sources. The Broker/Agent providing the information contained herein may or may not have been the Listing and/or Selling Agent.

Did you know? You can invite friends and family to your search. They can join your search, rate and discuss listings with you.