
Save
Ask
Tour
Hide
$959,900
1 Day On Site
6542 DELFERN STSan Diego, CA 92120
For Sale|Single Family Residence|Active
3
Beds
2
Total Baths
2
Full Baths
1,123
SqFt
$855
/SqFt
1956
Built
County:
San Diego
Listed by Jon Durrett of Century 21 Affiliated jon@jondurrett.com
Questions? Call or text Jean and Ken Tritle/ Buyer's Agents at DreamWell Homes Realty # 760-798-9024. Thanks!
Call Now: 760-798-9024
Is this the listing for you? We can help make it yours.
760-798-9024Upcoming Open Houses
Due to COVID-19, we recommend you verify Open Houses before attending.
Sat, May 30, 1:00 PM - 4:00 PM
Save
Ask
Tour
Hide
Mortgage Calculator
Monthly Payment (Est.)
$4,379Calculator powered by Showcase IDX, a Constellation1 Company. Copyright ©2026 Information is deemed reliable but not guaranteed.
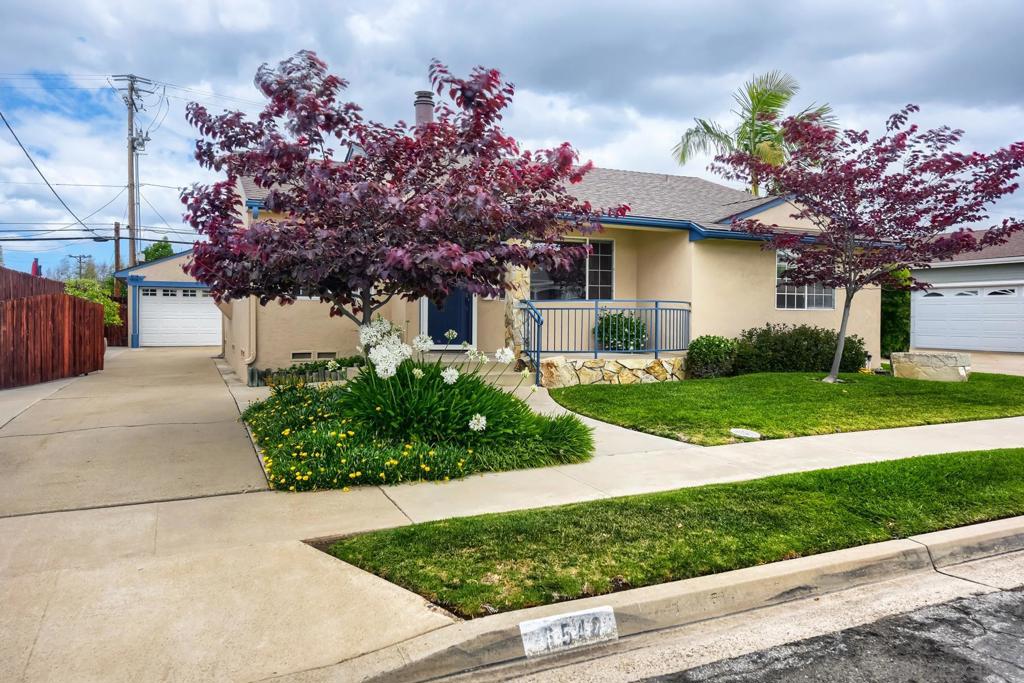
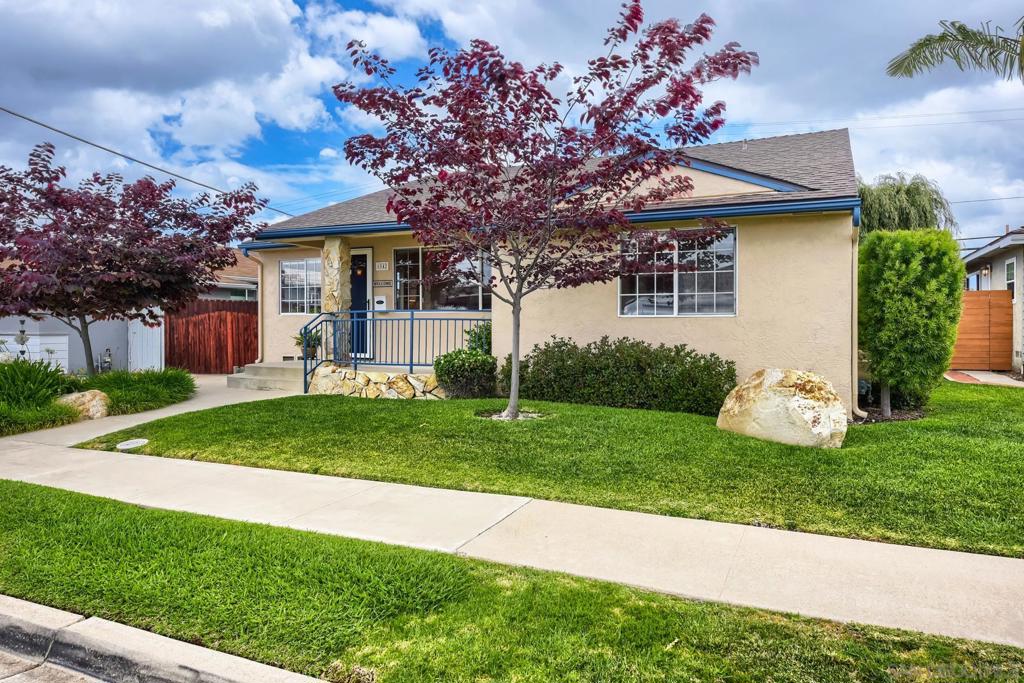
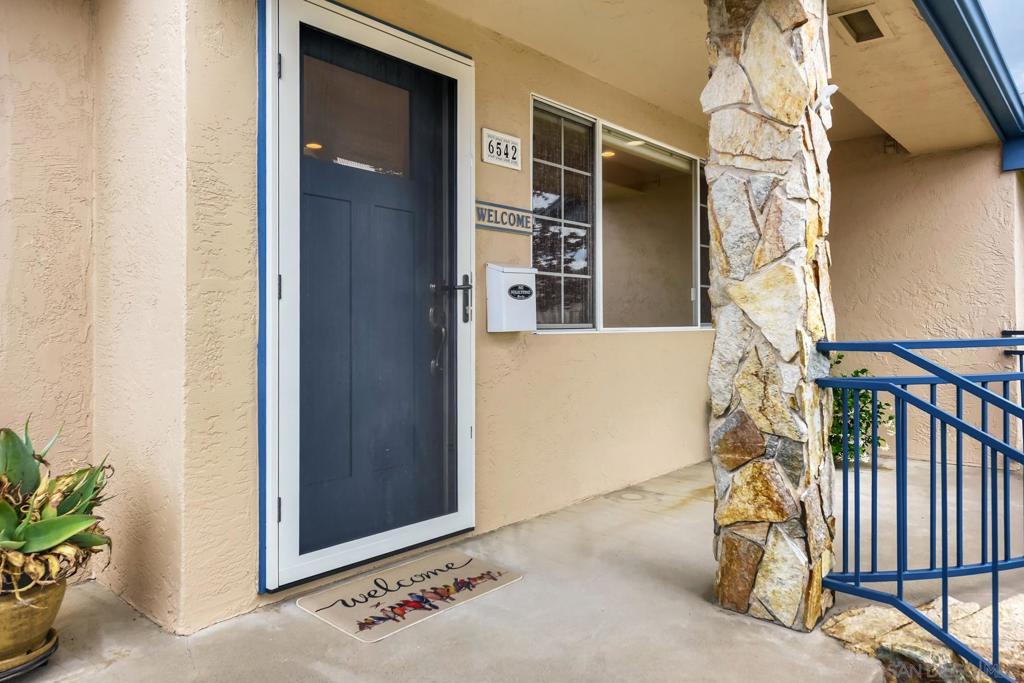
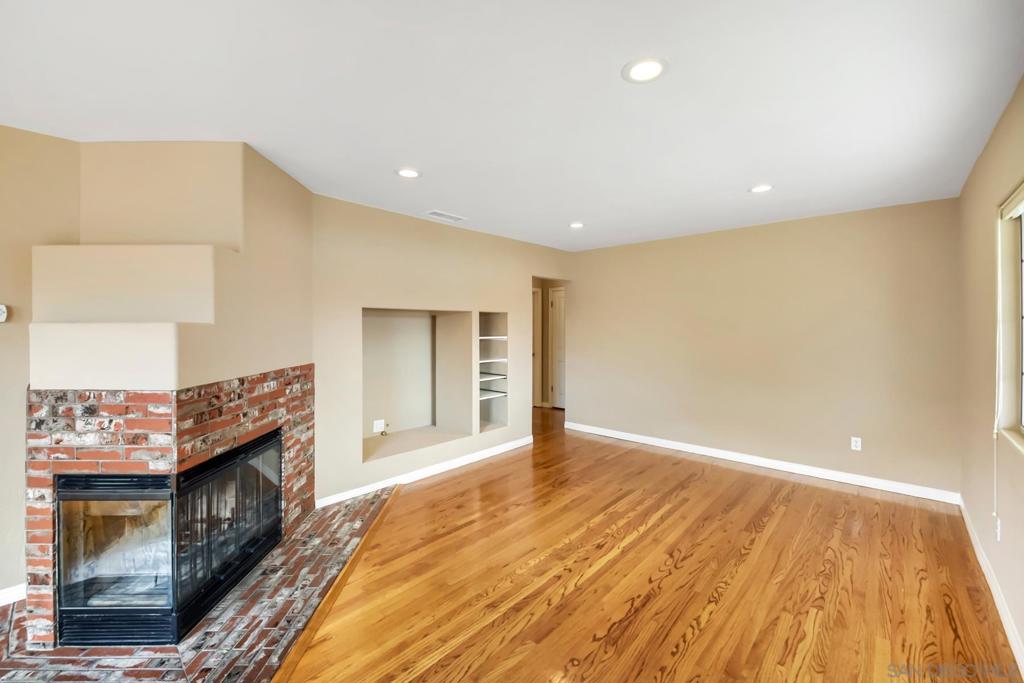
The Charm of Allied Gardens! 3 bedroom, 2 bathroom home is an entertainer's delight. Home features front patio porch area, charming hardwood floors and living room with fireplace. Home also features kitchen with vaulted ceilings, recessed lighting, gas stove top, and convenient pantry. Spacious master bedroom with modern bathroom and walk in closet. Forced air heating & central air conditioning. Enjoy and entertain in the private rear yard setting with wood deck and custom built-in BBQ island. Detached two car garage.
Save
Ask
Tour
Hide
Listing Snapshot
Price
$959,900
Days On Site
1 Day
Bedrooms
3
Inside Area (SqFt)
1,123 sqft
Total Baths
2
Full Baths
2
Partial Baths
N/A
Lot Size
N/A
Year Built
1956
MLS® Number
260013001SD
Status
Active
Property Tax
N/A
HOA/Condo/Coop Fees
N/A
Sq Ft Source
Assessor
Friends & Family
Recent Activity
| yesterday | Listing updated with changes from the MLS® | |
| yesterday | Listing first seen on site |
General Features
Garage
Yes
Garage Spaces
2
Land Lease
No
Levels
One
Number Of Stories
1
Parking
Driveway
Parking Spaces
4
Property Sub Type
Single Family Residence
Interior Features
Appliances
Electric OvenGas Cooktop
Cooling
Central Air
Fireplace
Yes
Fireplace Features
Living Room
Heating
Forced AirNatural Gas
Interior
Walk-In Closet(s)
Laundry Features
See Remarks
Kitchen
Living Room
Other
Features - Walk-In Closet(s)
Save
Ask
Tour
Hide
Exterior Features
Construction Details
Stucco
Exterior
Barbecue
Fencing
Partial
Pool Features
None
Roof
Composition
Community Features
Financing Terms Available
CashConventionalFHAVA Loan
MLS Area
92120 - Del Cerro

This information is for your personal, non-commercial use and may not be used for any purpose other than to identify prospective properties you may be interested in purchasing. The display of MLS data is usually deemed reliable but is NOT guaranteed accurate by the MLS. Buyers are responsible for verifying the accuracy of all information and should investigate the data themselves or retain appropriate professionals. Information from sources other than the Listing Agent may have been included in the MLS data. Unless otherwise specified in writing, the Broker/Agent has not and will not verify any information obtained from other sources. The Broker/Agent providing the information contained herein may or may not have been the Listing and/or Selling Agent.
Neighborhood & Commute
Source: Walkscore
Save
Ask
Tour
Hide
