
2462 44thSan Diego, CA 92105
Questions? Call or text Jean and Ken Tritle/ Buyer's Agents at DreamWell Homes Realty # 760-798-9024. Thanks!
Mortgage Calculator
Monthly Payment (Est.)
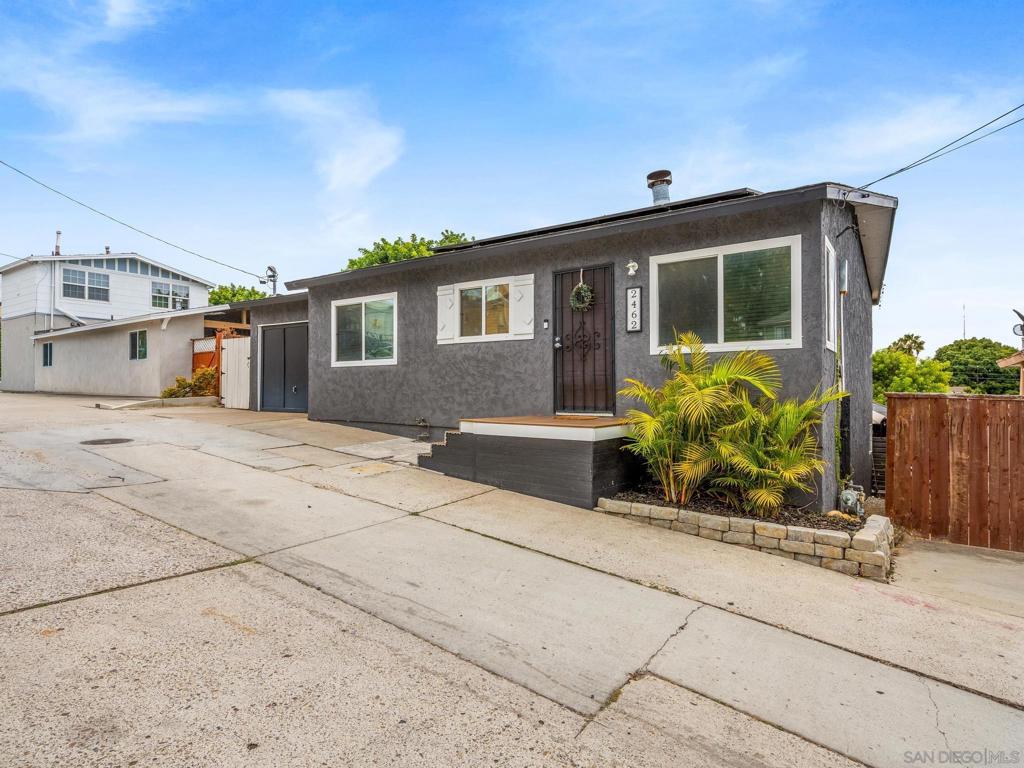
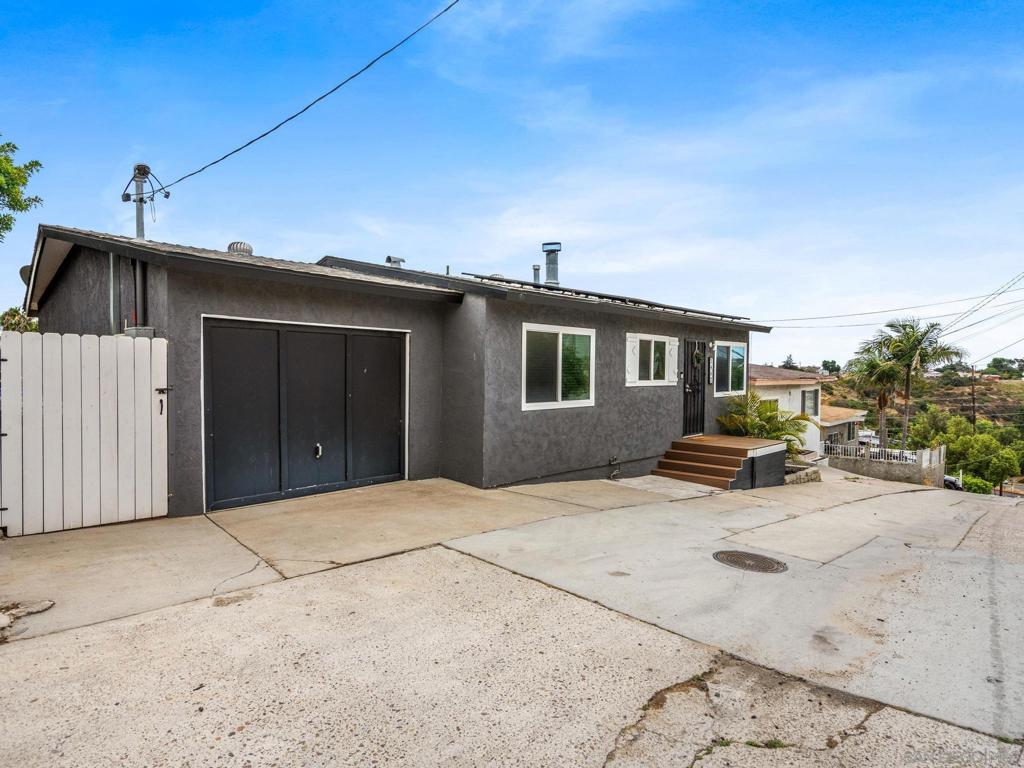
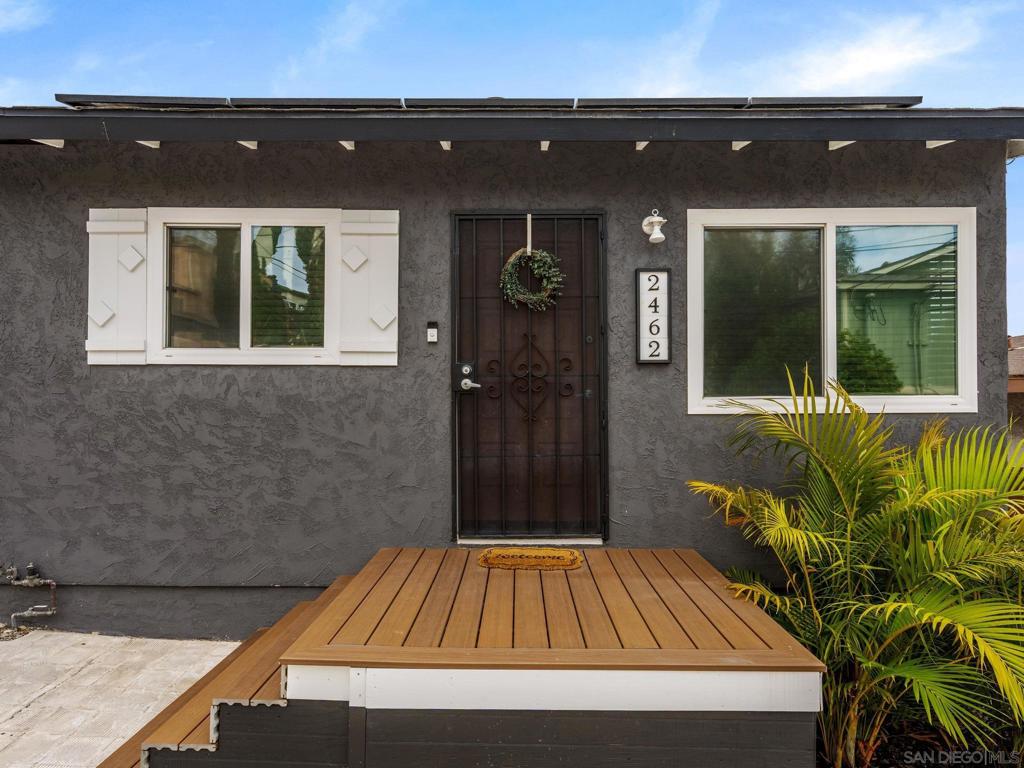
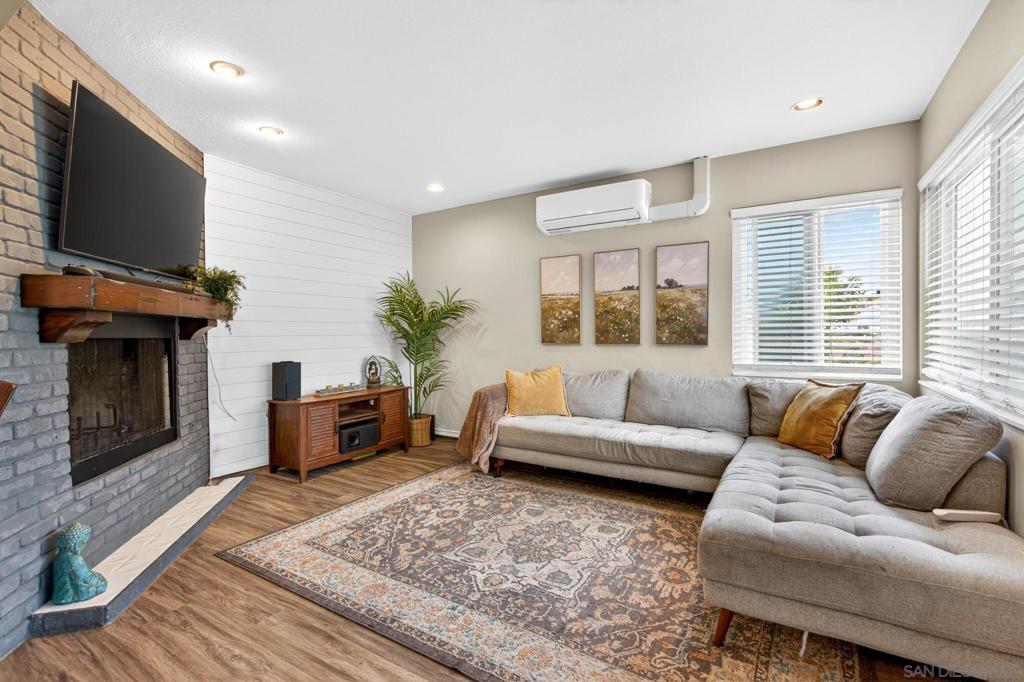
$3,372Tucked along a peaceful canyon setting in the heart of City Heights, this charming residence offers comfort, character, and everyday convenience—making it the perfect starter home for buyers looking to plant roots in San Diego. Natural light fills the open living space, highlighted by a cozy fireplace and an inviting layout perfect for relaxing or entertaining. The updated kitchen features quartz countertops and modern finishes that blend style with functionality. Dual-pane windows, ceiling fans, brand new flooring, and tasteful upgrades throughout create a move-in ready home with a bright, airy feel. The backyard is truly a standout feature—thoughtfully designed to maximize both relaxation and functionality. From the beautifully lit gazebo lounge and firepit gathering area to the expansive turf play space overlooking the canyon, the outdoor setting feels like a private retreat rarely found at this price point. Whether hosting friends, enjoying quiet evenings under the string lights, or creating lasting memories with family, this space was designed to be enjoyed year-round. Ideally positioned to enjoy the evolving energy of City Heights, you’re just moments from local eateries, neighborhood markets, community parks, and convenient commuter routes. Solar is Leased. Approximately $107/mo and TrueUp $600 at the end of the year. Retaining wall IS permitted. Mini-Split located in Living Room. New plank flooring in the home, new electrical panelling. Foundation recently surveyed. Freshly painted exterior of the home. Playground w/ Rubberized Mulch WILL convey. Full patio with big pavers, turf, and firepit.
| 8 hours ago | Listing updated with changes from the MLS® | |
| 20 hours ago | Listing first seen on site |

This information is for your personal, non-commercial use and may not be used for any purpose other than to identify prospective properties you may be interested in purchasing. The display of MLS data is usually deemed reliable but is NOT guaranteed accurate by the MLS. Buyers are responsible for verifying the accuracy of all information and should investigate the data themselves or retain appropriate professionals. Information from sources other than the Listing Agent may have been included in the MLS data. Unless otherwise specified in writing, the Broker/Agent has not and will not verify any information obtained from other sources. The Broker/Agent providing the information contained herein may or may not have been the Listing and/or Selling Agent.

Did you know? You can invite friends and family to your search. They can join your search, rate and discuss listings with you.