
328 Montecito GlnEscondido, CA 92025
Questions? Call or text Jean and Ken Tritle/ Buyer's Agents at DreamWell Homes Realty # 760-798-9024. Thanks!
Mortgage Calculator
Monthly Payment (Est.)
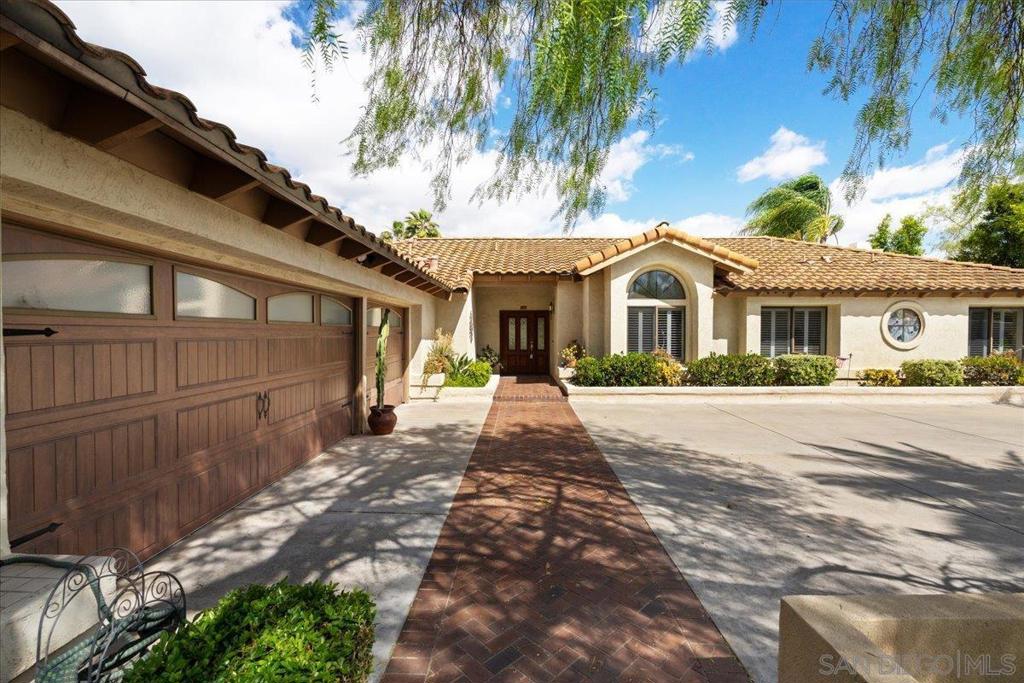
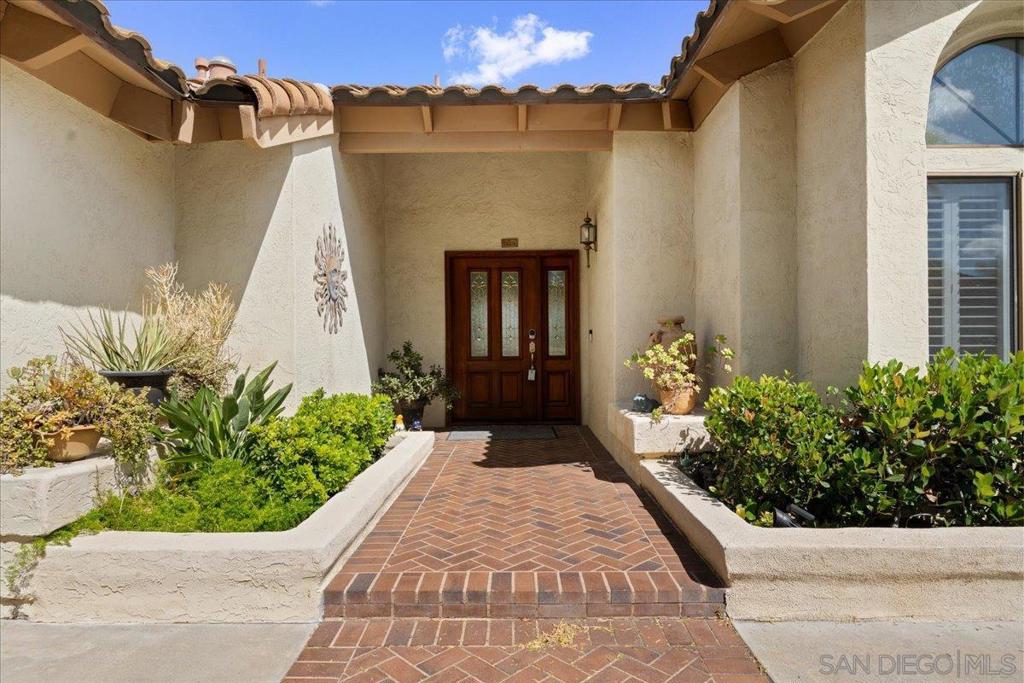
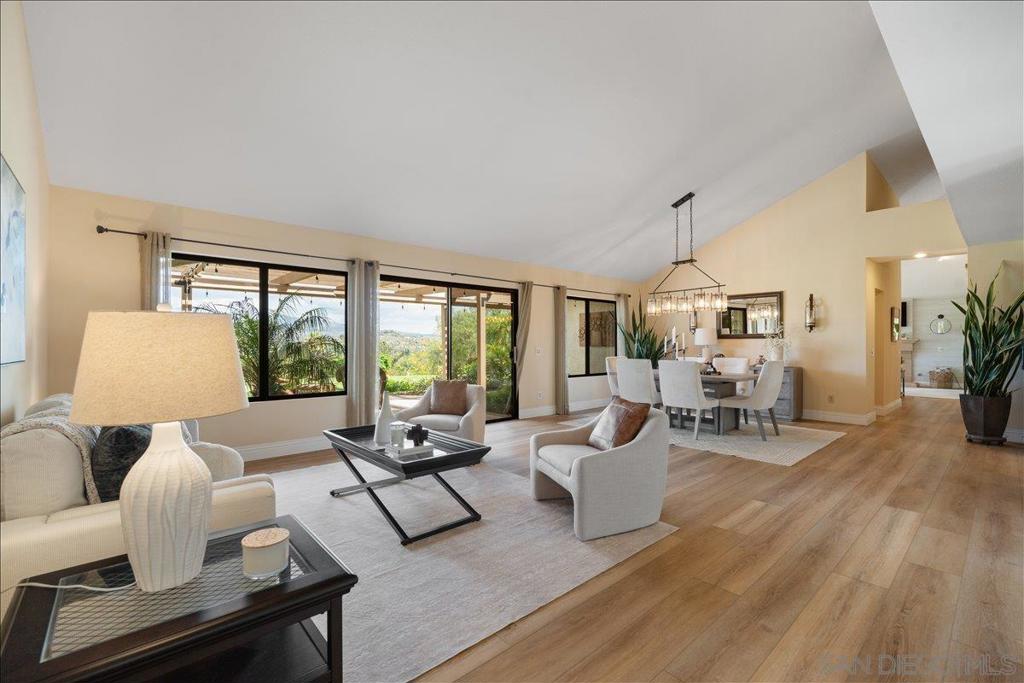
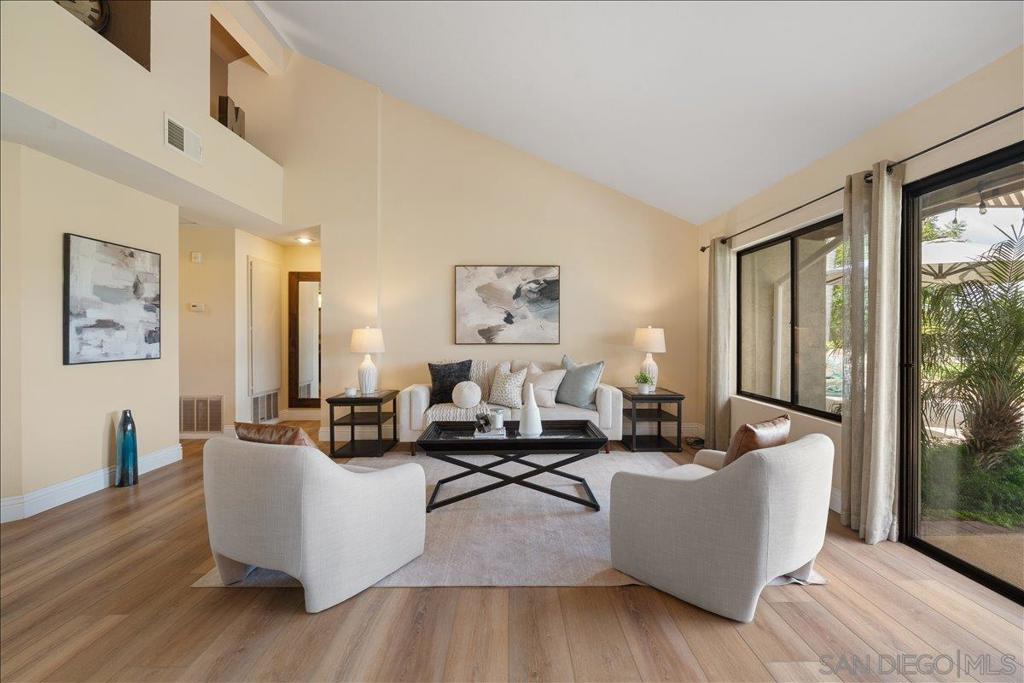
$6,821Single-level luxury living with panoramic mountain views, exceptional privacy, and a resort-style outdoor experience in the exclusive gated community of Las Palmas Ranch in South Escondido. Situated on a private 0.68-acre hillside cul-de-sac lot with usable space offering ADU potential, this beautifully appointed residence offers 2,580 sq ft of thoughtfully designed indoor-outdoor living. The elevated setting captures unobstructed mountain vistas, while the backyard is designed as a private sanctuary for both relaxation and entertaining, featuring a spa-inspired heated saltwater pool with waterfall and fire features, multiple covered patio spaces, a tranquil fountain lounge area, and a built-in natural gas BBQ island conveniently located just off the kitchen for seamless outdoor dining and entertaining. Inside, the desirable single-level split floor plan offers both privacy and flexibility, with the spacious primary suite privately situated at one end of the home and the secondary bedrooms at the other — ideal for guests, multi-generational living, or older children. A versatile flex room with vaulted ceilings and custom built-ins is perfect for a home office, media room, library, or optional fourth bedroom. The home is further complemented by a spacious 3-car garage. The eat-in kitchen is designed for both everyday living and entertaining, featuring a gas cooktop, new stainless range hood, dual convection microwave and oven, Bosch dishwasher, refaced cabinetry, and a full suite of stainless appliances. Significant recent upgrades add both value and peace of mind, including fully owned solar with remarkably low electric costs, a new HVAC system installed in 2025, and an approximately 8-year-old roof with 50-year underlayment. Residents enjoy close proximity to Kit Carson Park with scenic trails, picnic areas, sports fields, ponds, playgrounds, and sports courts, along with the natural beauty of San Pasqual Valley, local wineries, golf, shopping, dining, and the world-renowned San Diego Zoo Safari Park. Convenient access to SR-78 and I-15 places the best of San Diego, Temecula wine country, and coastal Orange County within easy reach. Freeway close while offering a peaceful country feel, this exceptional property delivers the perfect blend of luxury, privacy, and lifestyle.
| 8 hours ago | Listing updated with changes from the MLS® | |
| 21 hours ago | Listing first seen on site |

This information is for your personal, non-commercial use and may not be used for any purpose other than to identify prospective properties you may be interested in purchasing. The display of MLS data is usually deemed reliable but is NOT guaranteed accurate by the MLS. Buyers are responsible for verifying the accuracy of all information and should investigate the data themselves or retain appropriate professionals. Information from sources other than the Listing Agent may have been included in the MLS data. Unless otherwise specified in writing, the Broker/Agent has not and will not verify any information obtained from other sources. The Broker/Agent providing the information contained herein may or may not have been the Listing and/or Selling Agent.

Did you know? You can invite friends and family to your search. They can join your search, rate and discuss listings with you.