
10083 W Glendon CirSantee, CA 92071
Questions? Call or text Jean and Ken Tritle/ Buyer's Agents at DreamWell Homes Realty # 760-798-9024. Thanks!
Mortgage Calculator
Monthly Payment (Est.)
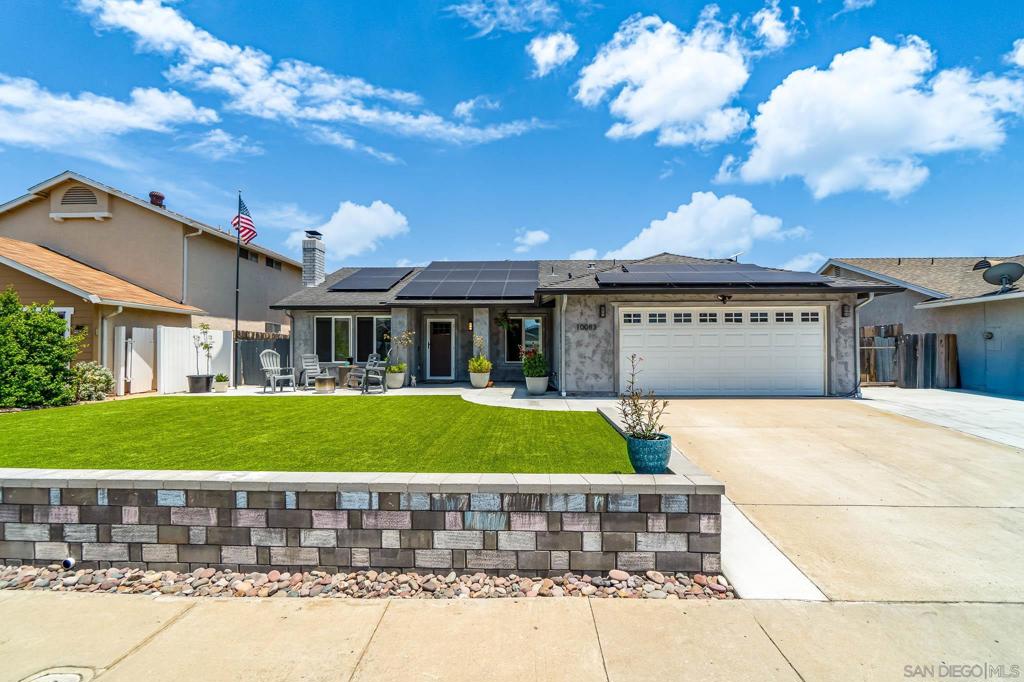
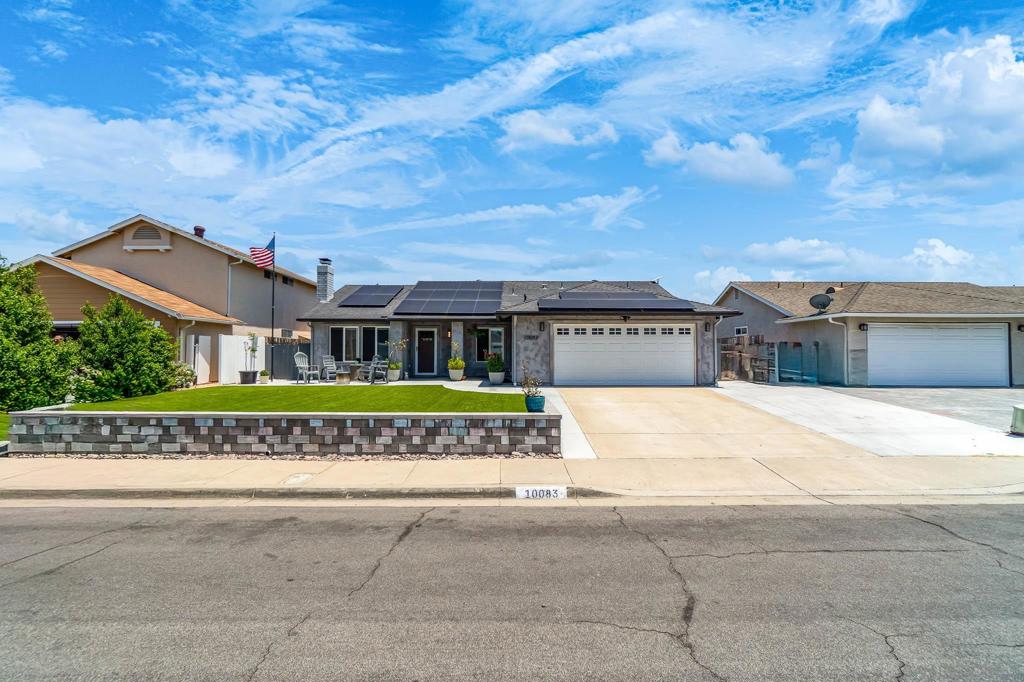
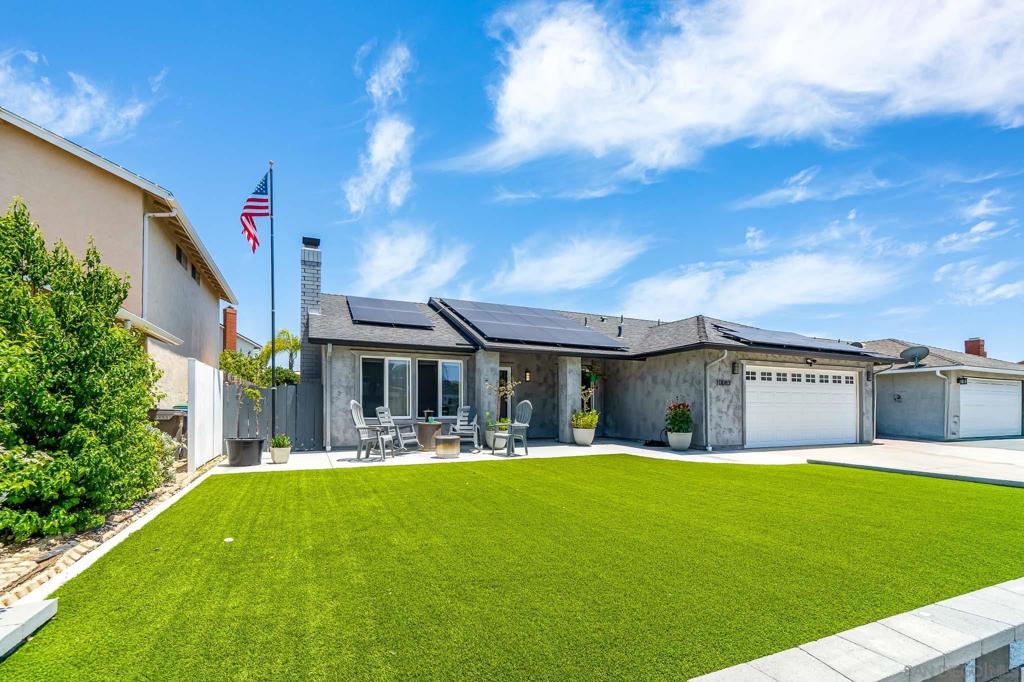
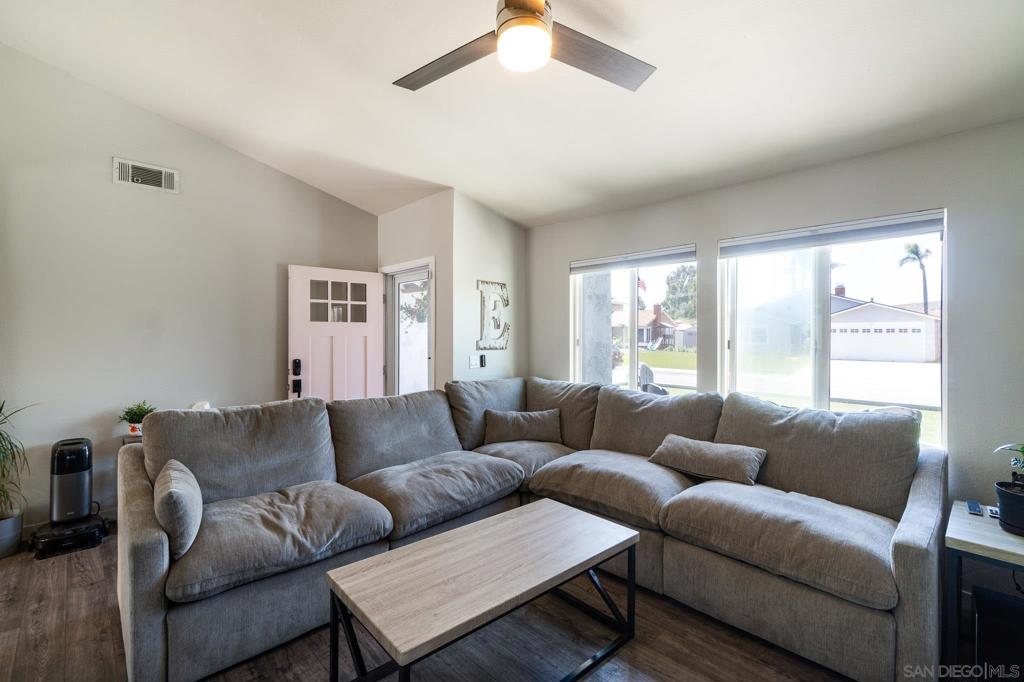
$3,878There's a reason people move to Starlight Circle and stay for decades. This is the kind of neighborhood where the holidays actually feel like the holidays. There are families out walking the streets, kids running ahead, everyone with a cup of hot cocoa and nowhere to be. It's a tradition that's been alive here for years, and it's the kind of thing you can't put a price on.For families with kids, the schools alone make this location a win. Cajon Park Elementary and Junior High are right in the area, and Santana High School feeds right in as one of the most respected schools in the Grossmont Union High School District. From kindergarten all the way through graduation, your kids are in good hands.The house itself has been done right. The kitchen has been fully remodeled and the LVP floors throughout give the whole place a fresh, clean feel. Dual pane windows keep it quiet and efficient, and both the front and backyard hardscape have been completely redone so the outside looks just as good as the inside. Solar panels and EV chargers are already installed, so you're not playing catch-up on any of that. And the backyard covered BBQ area is genuinely one of those features you'll use every single week. The cherry on top of it all, you can enjoy everything this great home and community has to offer without the inconvenience of an intrusive HOA.
| 16 hours ago | Listing updated with changes from the MLS® | |
| yesterday | Listing first seen on site |

This information is for your personal, non-commercial use and may not be used for any purpose other than to identify prospective properties you may be interested in purchasing. The display of MLS data is usually deemed reliable but is NOT guaranteed accurate by the MLS. Buyers are responsible for verifying the accuracy of all information and should investigate the data themselves or retain appropriate professionals. Information from sources other than the Listing Agent may have been included in the MLS data. Unless otherwise specified in writing, the Broker/Agent has not and will not verify any information obtained from other sources. The Broker/Agent providing the information contained herein may or may not have been the Listing and/or Selling Agent.

Did you know? You can invite friends and family to your search. They can join your search, rate and discuss listings with you.