
12366 Grandee CourtSan Diego, CA 92128
Questions? Call or text Jean and Ken Tritle/ Buyer's Agents at DreamWell Homes Realty # 760-798-9024. Thanks!
Mortgage Calculator
Monthly Payment (Est.)
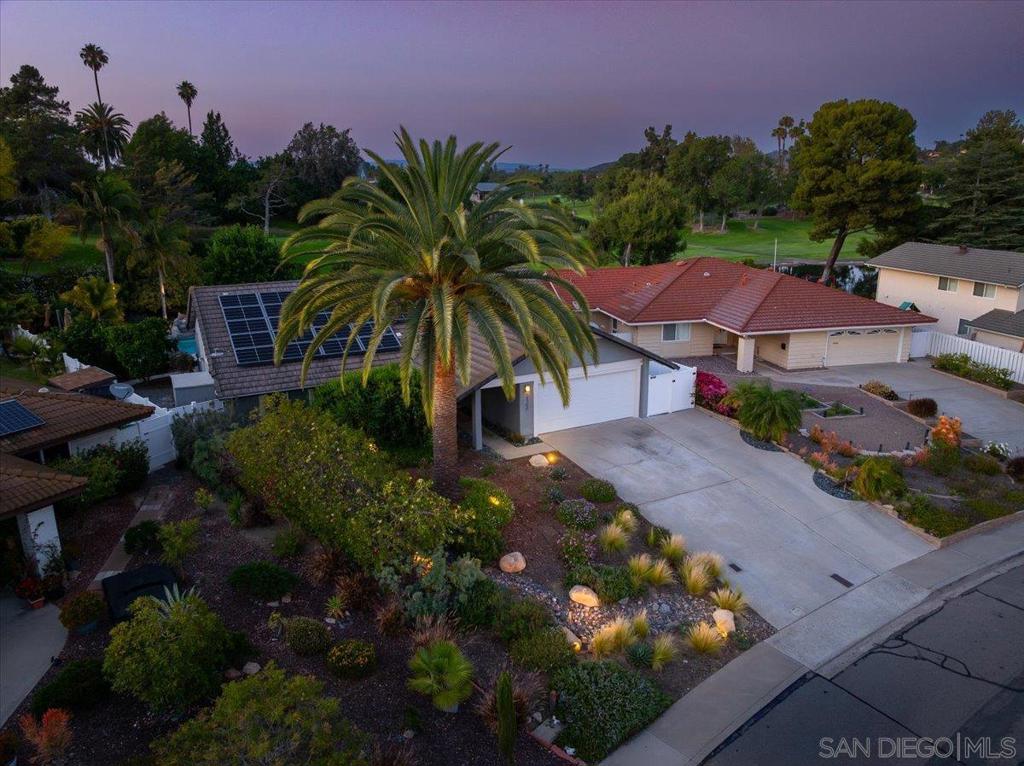
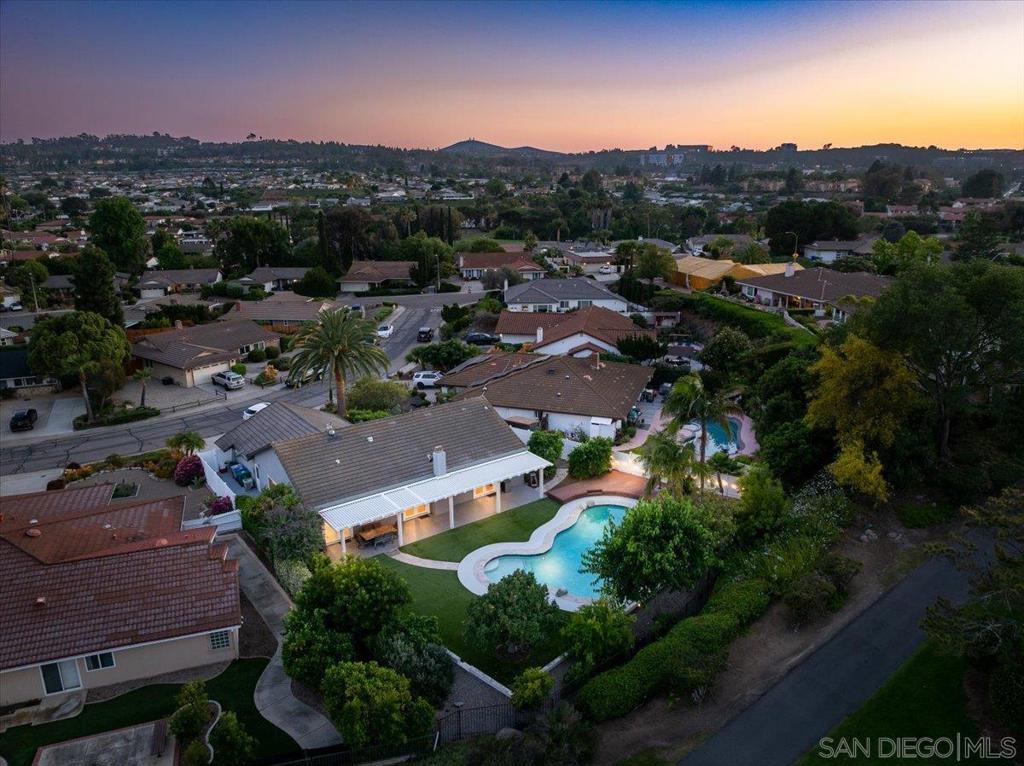
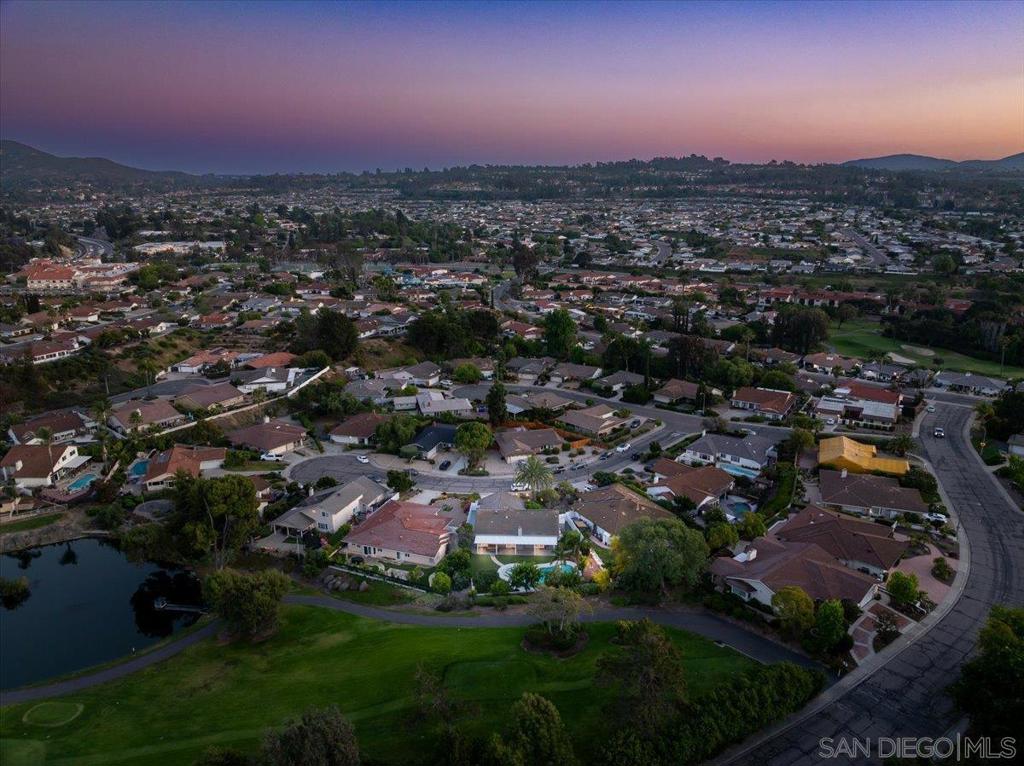
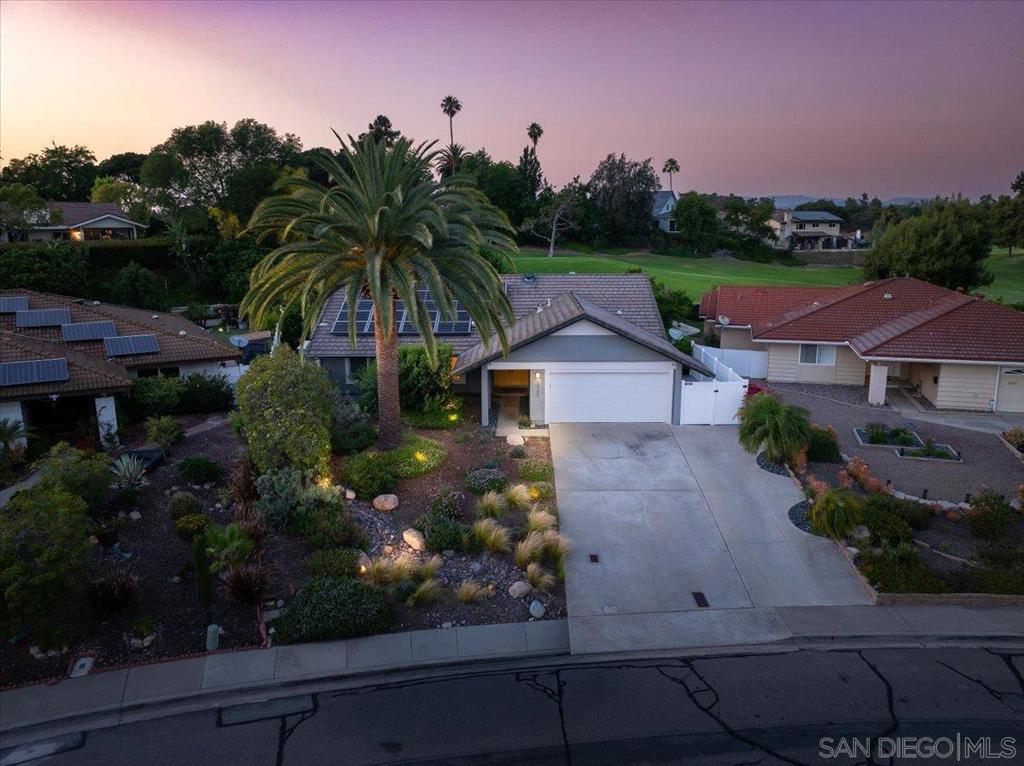
$7,072Located on a quiet cul-de-sac & overlooking the 3rd tee at Rancho Bernardo Country Club, this bright & spacious single-story home is the complete package. Designed with an open-concept layout, vaulted ceilings, & an impressive list of upgrades, this home is truly move-in ready. The kitchen is outfitted with custom cabinetry, granite countertops, top-of-the-line Viking stainless appliances, & a reverse osmosis drinking water system. The inviting living room features a custom tiled fireplace, recessed lighting, & ceiling fan, all set against a beautiful blend of polished Travertine and laminate flooring. The fully remodeled primary suite offers a spa-inspired bathroom with dual sinks & new lighting, french doors leading outside, creating the perfect private retreat. Step outside through elegant French doors to your own resort-style backyard, complete with a sparkling pool & spa with tanning deck, a near new Alumawood patio cover, low-maintenance artificial turf, new vinyl fencing, & a variety of fruit trees! Whether you're entertaining or simply unwinding, this outdoor space delivers, all while offering plenty of space to add an ADU! Additional upgrades include new lighting & ceiling fans throughout, a new garage door motor, custom garage shelving, blown-in attic insulation for improved energy efficiency, & a replaced pool heater. Solar on a PPA with newly upgraded Tesla panels (approx 8 years remaining on the PPA) helps keep energy costs low for this stunning single story home. Just steps from the RB Swim & Tennis Club & within the boundaries of PUSD!
| 17 hours ago | Listing updated with changes from the MLS® | |
| yesterday | Listing first seen on site |

This information is for your personal, non-commercial use and may not be used for any purpose other than to identify prospective properties you may be interested in purchasing. The display of MLS data is usually deemed reliable but is NOT guaranteed accurate by the MLS. Buyers are responsible for verifying the accuracy of all information and should investigate the data themselves or retain appropriate professionals. Information from sources other than the Listing Agent may have been included in the MLS data. Unless otherwise specified in writing, the Broker/Agent has not and will not verify any information obtained from other sources. The Broker/Agent providing the information contained herein may or may not have been the Listing and/or Selling Agent.

Did you know? You can invite friends and family to your search. They can join your search, rate and discuss listings with you.