
10790 Castle Heights DrValley Center, CA 92082
Questions? Call or text Jean and Ken Tritle/ Buyer's Agents at DreamWell Homes Realty # 760-798-9024. Thanks!
Mortgage Calculator
Monthly Payment (Est.)
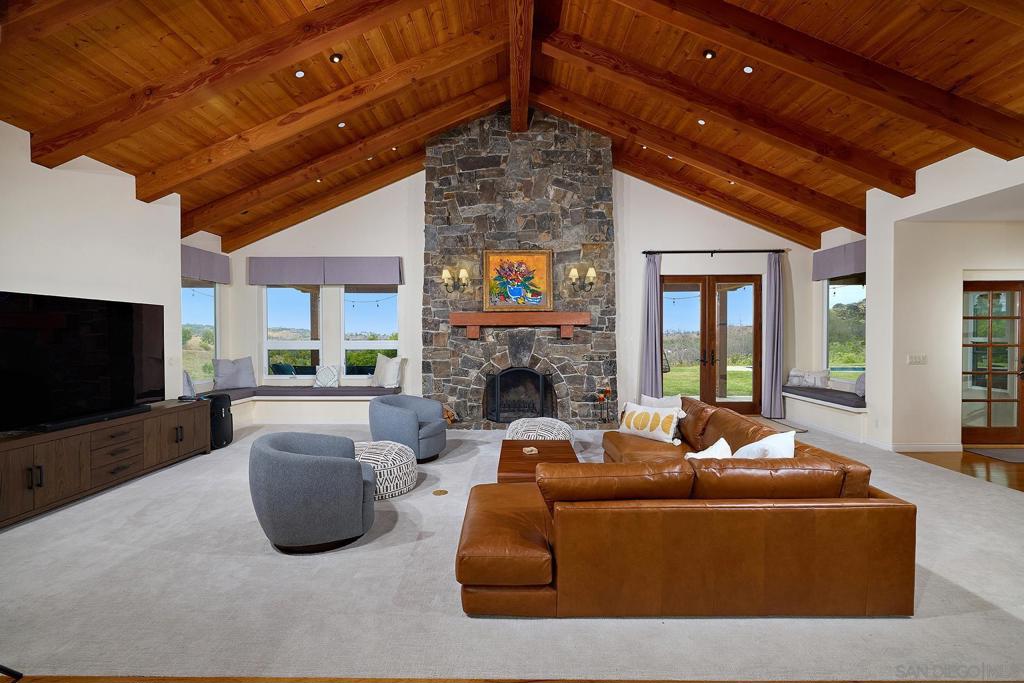
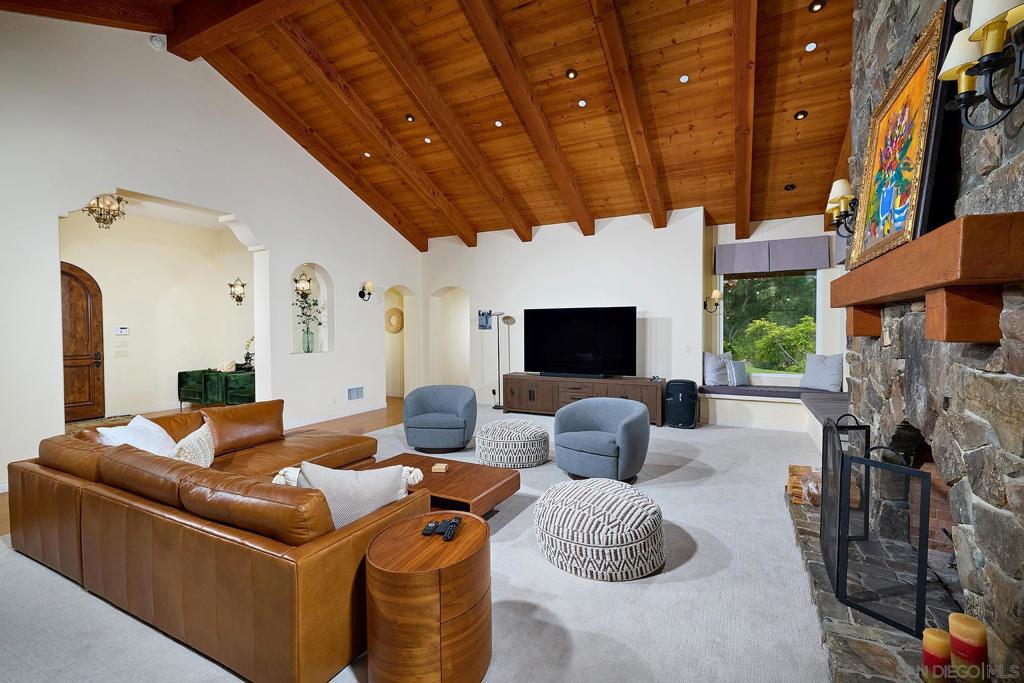
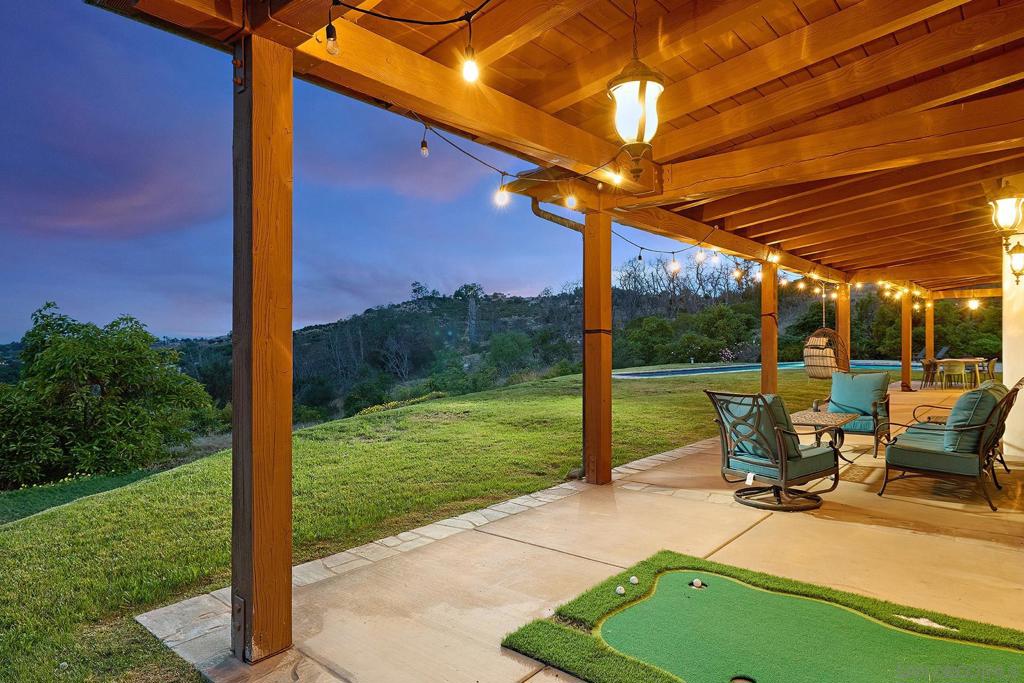
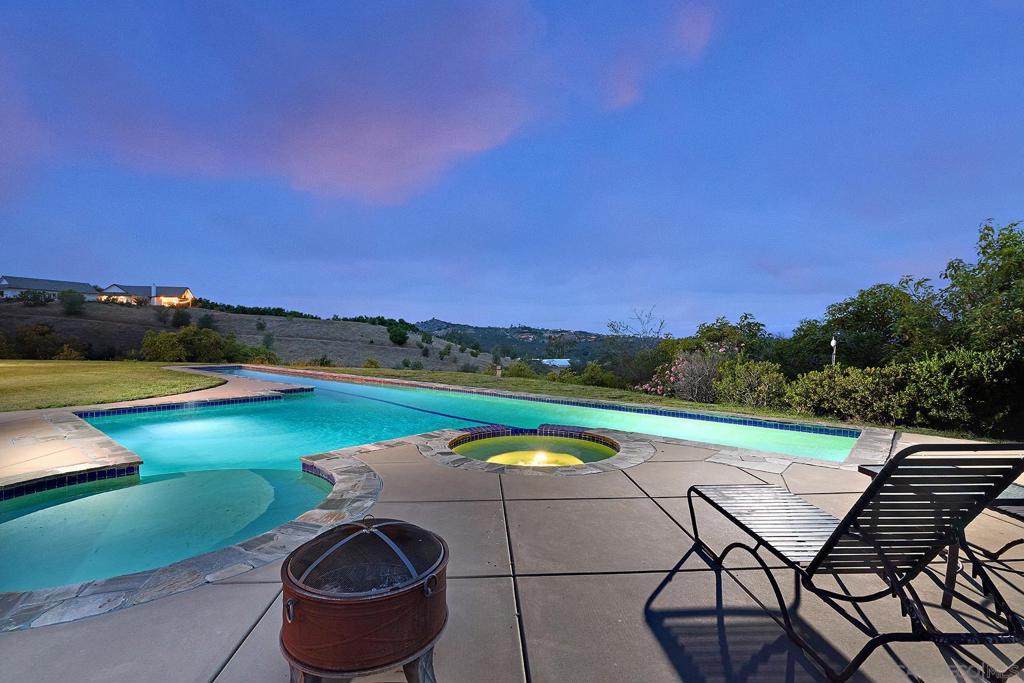
$8,007Privately elevated on over 8 scenic acres in the foothills of Valley Center, this rare custom single-level estate reflects timeless Weir Brothers inspired design, quality construction, exceptional craftsmanship, and meticulous attention to detail throughout. Surrounded by a couple hundred avocado trees and an assortment of mature fruit trees, the property offers a serene retreat with space for horses, livestock, and expansive country living. The thoughtfully designed 4-bedroom residence welcomes you with dramatic vaulted beamed ceilings, rich architectural character, and an inviting masonry fireplace anchoring the grand great room. A beautifully appointed gourmet kitchen features custom alder cabinetry, beveled granite countertops, a functional prep island with guest seating, stainless Viking hood, propane 5-burner range, dual GE Monogram ovens, and a generous walk-in pantry. A separate butler’s pantry seamlessly connects to the formal dining room, highlighted by its own fireplace and elegant box beam ceiling detail. The luxurious primary suite offers private patio access, an expansive walk-in closet, and a spa-inspired bath with custom tiled shower detail and refined designer fixtures. Exceptional indoor-outdoor living unfolds around the custom saltwater solar-heated pool and spa with an impressive 25-yard lap lane, while the covered wood-beam loggia creates the perfect setting for sunset dining and year-round entertaining. A rare opportunity to own an exceptionally private and beautifully maintained luxury estate in West Valley Center near freeway access.
| 15 hours ago | Listing updated with changes from the MLS® | |
| yesterday | Listing first seen on site |

This information is for your personal, non-commercial use and may not be used for any purpose other than to identify prospective properties you may be interested in purchasing. The display of MLS data is usually deemed reliable but is NOT guaranteed accurate by the MLS. Buyers are responsible for verifying the accuracy of all information and should investigate the data themselves or retain appropriate professionals. Information from sources other than the Listing Agent may have been included in the MLS data. Unless otherwise specified in writing, the Broker/Agent has not and will not verify any information obtained from other sources. The Broker/Agent providing the information contained herein may or may not have been the Listing and/or Selling Agent.

Did you know? You can invite friends and family to your search. They can join your search, rate and discuss listings with you.