
9366 Telkaif StLakeside, CA 92040
Questions? Call or text Jean and Ken Tritle/ Buyer's Agents at DreamWell Homes Realty # 760-798-9024. Thanks!


Mortgage Calculator
Monthly Payment (Est.)
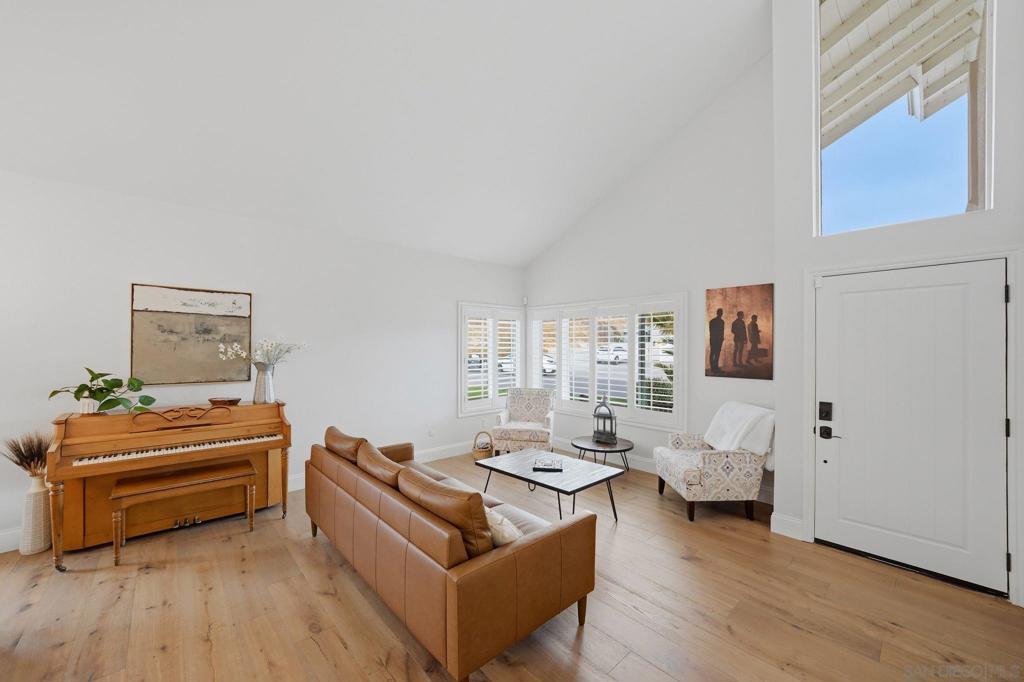
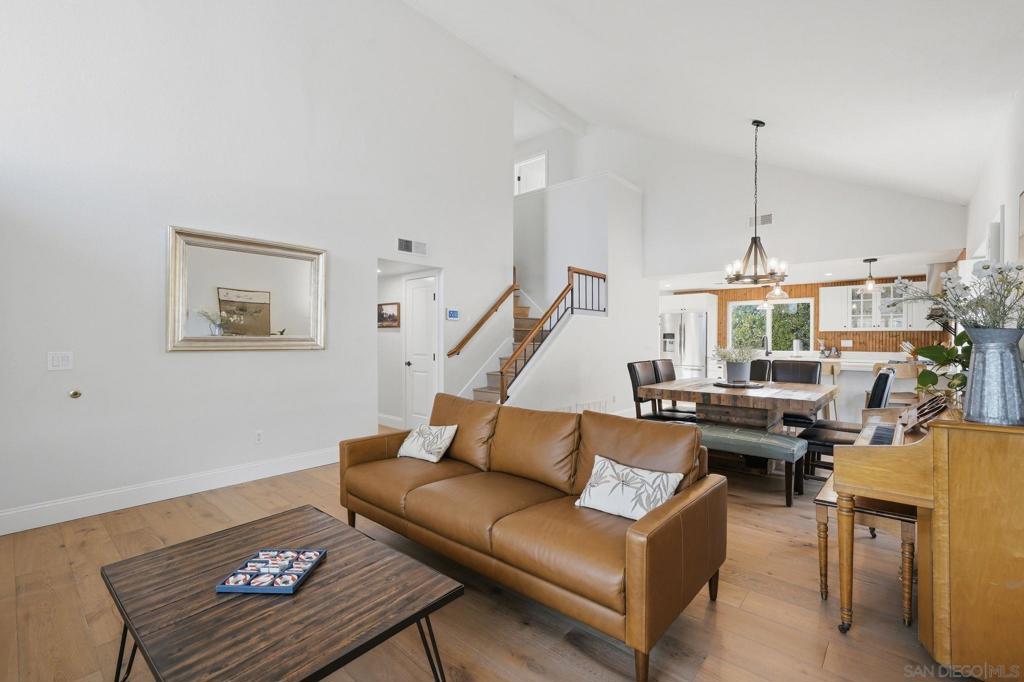
$4,334NO HOA & NO MELLO-ROOS! Experience the ultimate turnkey resort lifestyle in this modernized 4BR/2.5BA, 1,963 sq ft home featuring gated RV/boat parking on a quiet, low-traffic loop. The private backyard is an absolute entertainer’s oasis! The heated pool was masterfully overhauled in 2019 with a premium Baja lounge shelf, new concrete decking, and extensive built-in drainage. Unwind under the structural patio cover or host around the custom fire pit plumbed with a permanent natural gas line—all wrapped in mature privacy hedging and sweet fruit trees. Directly adjacent is the fully gated side-yard parking, perfectly sized for a 24ft+ boat or trailer. Inside, a dramatic entry reveals an open-concept layout where a large living room with soaring vaulted ceilings flows wall-free into the dining space and a reimagined chef’s kitchen with crisp white cabinetry and solid quartz countertops. The kitchen seamlessly wraps around into a cozy secondary living zone featuring a breakfast nook and a family room anchored by a warm gas fireplace. French oak hardwood floors run throughout. All 4 bedrooms are privately tucked upstairs, highlighted by an expansive primary suite with an en-suite bath and walk-in closet. Premium Assets: Attached 2-car garage equipped with dual 220V electrical outlets ready for EV charging, a massive Tuff Shed that conveys, and an established solar lease keeping electricity costs incredibly low. Just 1 minute to freeway access in the peaceful Lake Jennings Vista Estates pocket!
| 18 minutes ago | Listing updated with changes from the MLS® | |
| 9 hours ago | Listing first seen on site |

This information is for your personal, non-commercial use and may not be used for any purpose other than to identify prospective properties you may be interested in purchasing. The display of MLS data is usually deemed reliable but is NOT guaranteed accurate by the MLS. Buyers are responsible for verifying the accuracy of all information and should investigate the data themselves or retain appropriate professionals. Information from sources other than the Listing Agent may have been included in the MLS data. Unless otherwise specified in writing, the Broker/Agent has not and will not verify any information obtained from other sources. The Broker/Agent providing the information contained herein may or may not have been the Listing and/or Selling Agent.

Did you know? You can invite friends and family to your search. They can join your search, rate and discuss listings with you.