
10844 Challenge BlvdLa Mesa, CA 91941
Questions? Call or text Jean and Ken Tritle/ Buyer's Agents at DreamWell Homes Realty # 760-798-9024. Thanks!
Mortgage Calculator
Monthly Payment (Est.)
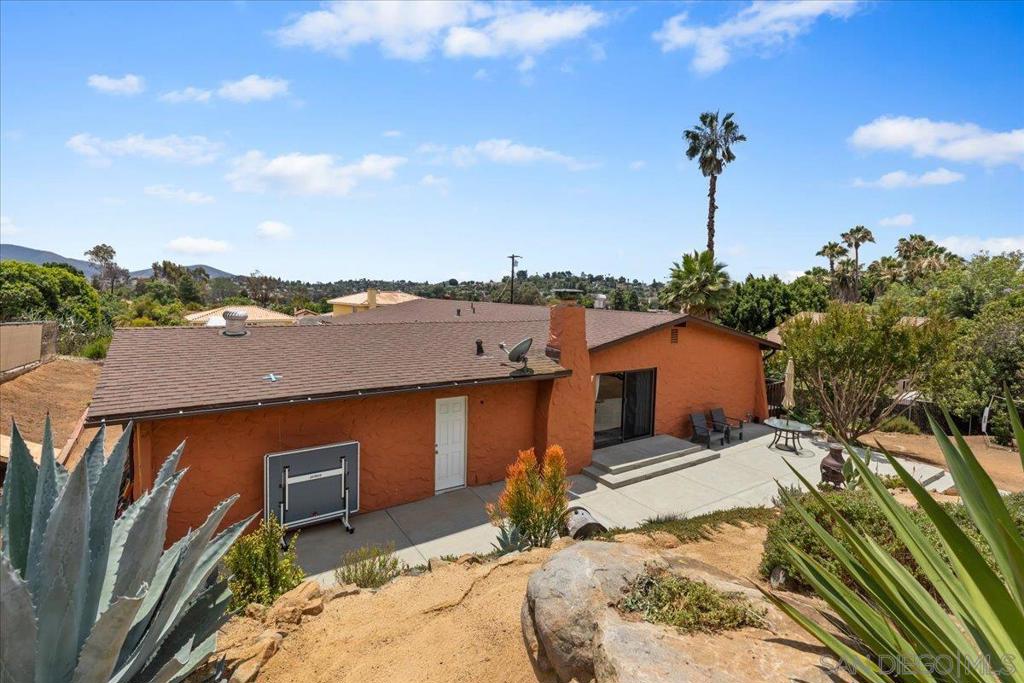
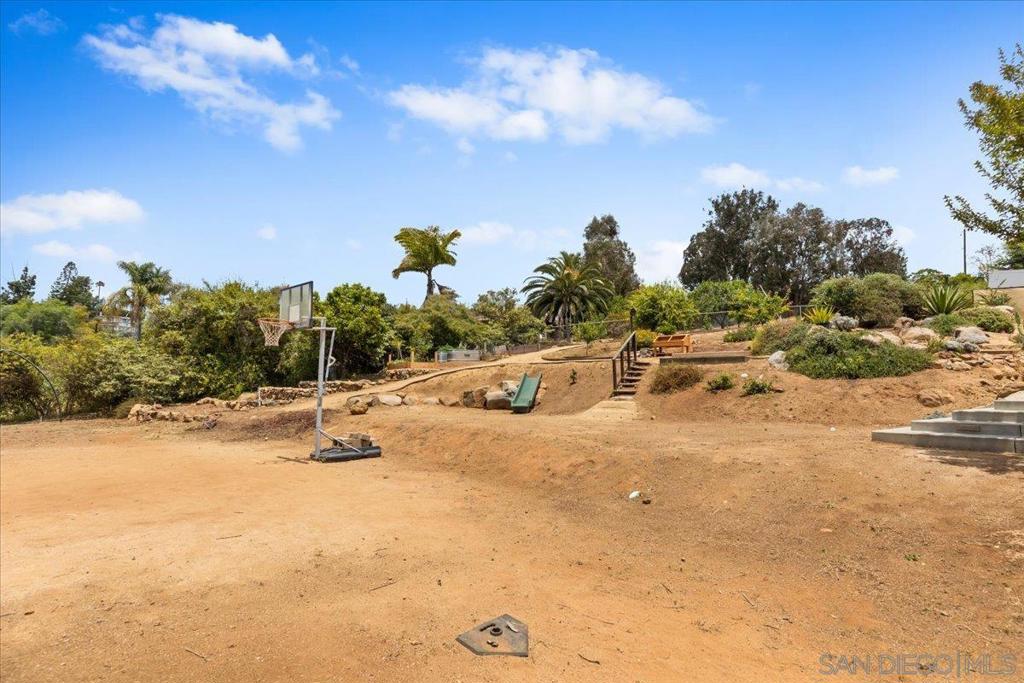
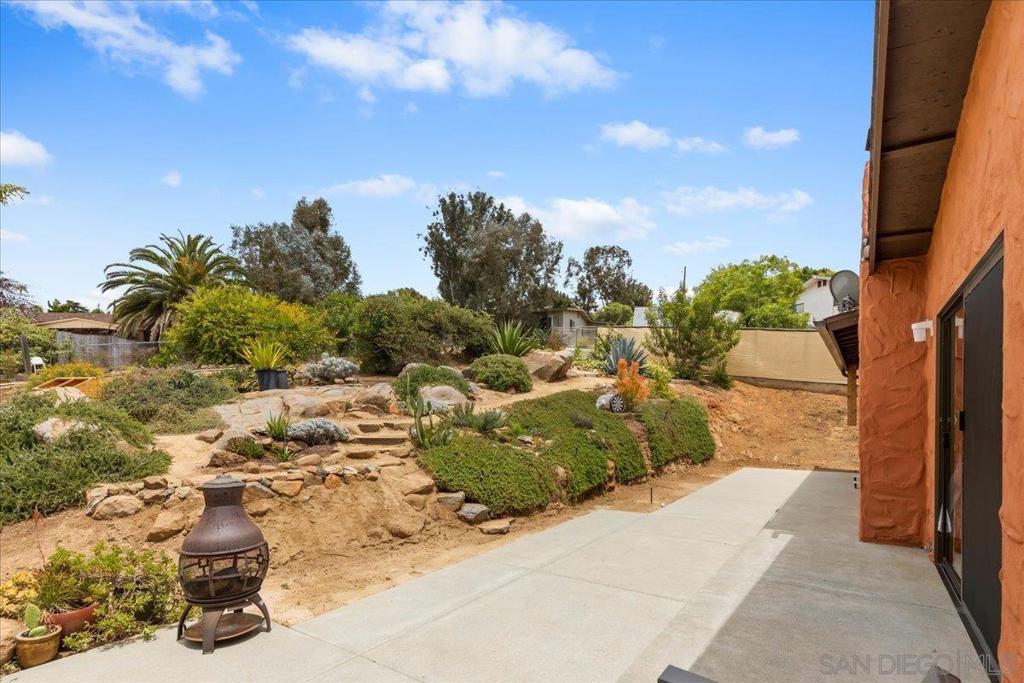
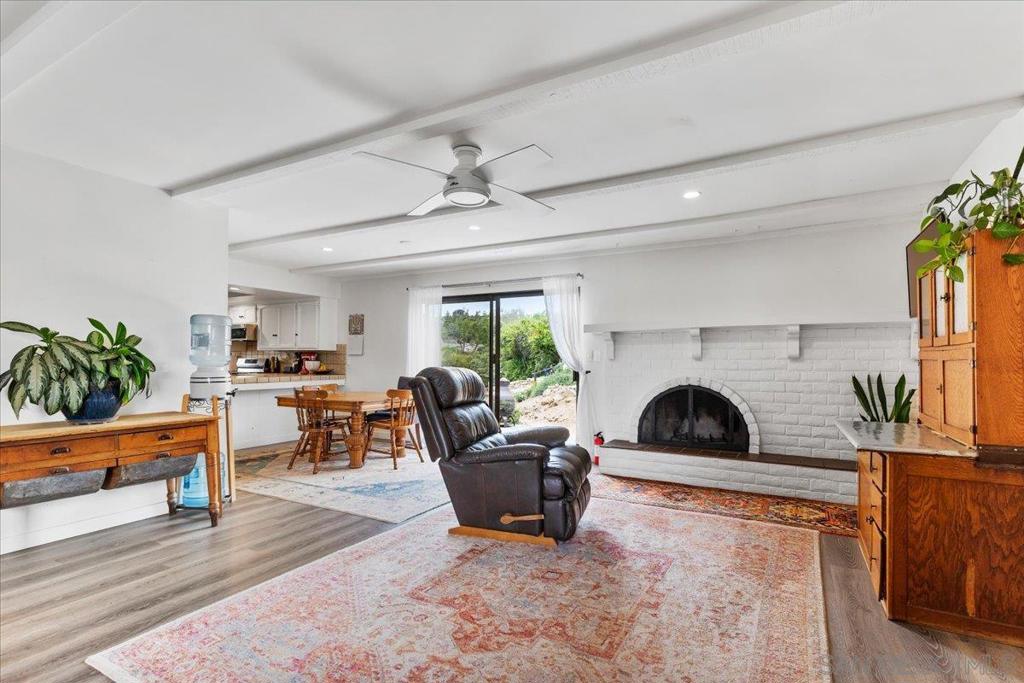
$4,786Perched within the scenic foothills of Mount Helix, this beautifully updated single-level residence offers over half an acre of usable land (0.61 acres), blending modern comfort with a peaceful and private setting. A long, private driveway sets the tone as you arrive to a light-filled interior where exposed beam ceilings, an inviting arched fireplace, and a classic tiled hearth create a warm yet refined atmosphere. Thoughtfully designed for both everyday living and entertaining, the open-concept layout is enhanced by stylish laminate and luxury vinyl plank flooring, seamlessly connecting the living spaces to the refreshed kitchen. Beyond the interiors, newly installed patios and expansive outdoor spaces invite you to relax beneath the stars, while the separate family room opens to an extended deck showcasing peaceful treetop and distant hillside views. The serene primary suite offers private balcony access and a spacious ensuite bath complete with a soaking tub, oversized vanity, and abundant cabinetry, while additional generously sized bedrooms provide flexibility for family, guests, or home office needs. Outside, the grounds unfold into a private retreat thoughtfully integrated into the natural landscape with winding pathways, raised garden beds, and a variety of fruit trees including avocado, plum, peach, apricot, and citrus. The expansive usable lot offers endless possibilities with room for a pool, ADU or guest house, gardens, recreational space, and gated RV or outdoor vehicle parking. Additional improvements include solar, wiring for an EV charger, newer A/C and ducting, updated plumbing, fresh interior and exterior paint, upgraded lighting and ceiling fans, new gutters, updated electrical outlets, and a professionally coated garage floor. Ideally located just minutes from premier shopping, dining, theaters, top-rated schools, and scenic hiking trails, this exceptional property offers the perfect balance of privacy, convenience, and future potential. A truly special opportunity in one of the most sought-after settings.
| 7 hours ago | Listing updated with changes from the MLS® | |
| 14 hours ago | Listing first seen on site |

This information is for your personal, non-commercial use and may not be used for any purpose other than to identify prospective properties you may be interested in purchasing. The display of MLS data is usually deemed reliable but is NOT guaranteed accurate by the MLS. Buyers are responsible for verifying the accuracy of all information and should investigate the data themselves or retain appropriate professionals. Information from sources other than the Listing Agent may have been included in the MLS data. Unless otherwise specified in writing, the Broker/Agent has not and will not verify any information obtained from other sources. The Broker/Agent providing the information contained herein may or may not have been the Listing and/or Selling Agent.

Did you know? You can invite friends and family to your search. They can join your search, rate and discuss listings with you.