
21509 Wilgen RdEscondido, CA 92029
Questions? Call or text Jean and Ken Tritle/ Buyer's Agents at DreamWell Homes Realty # 760-798-9024. Thanks!
Mortgage Calculator
Monthly Payment (Est.)
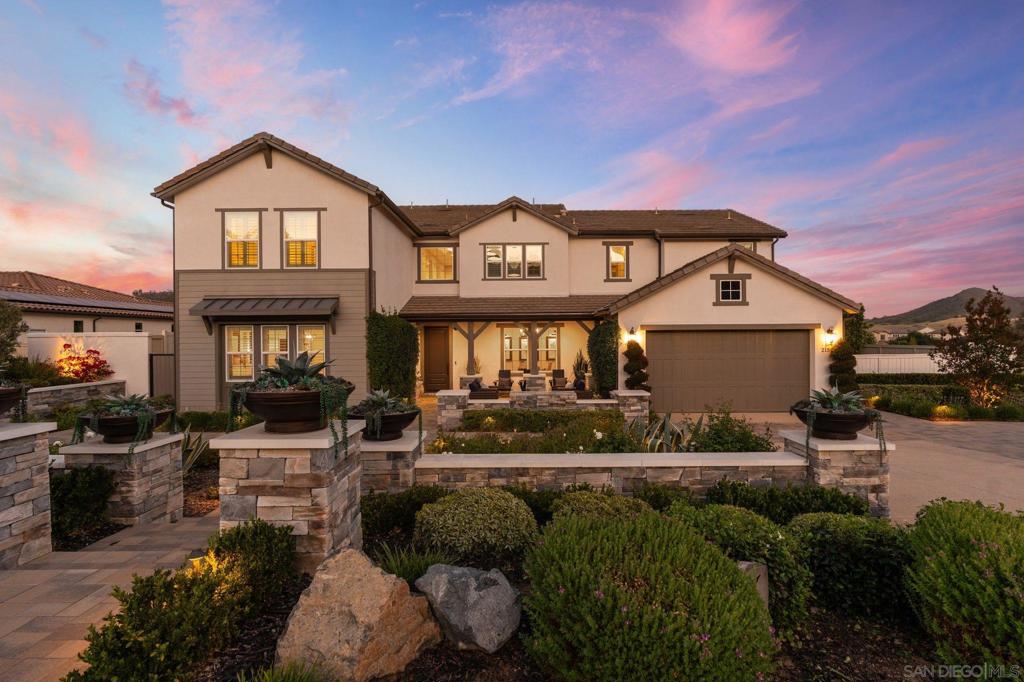
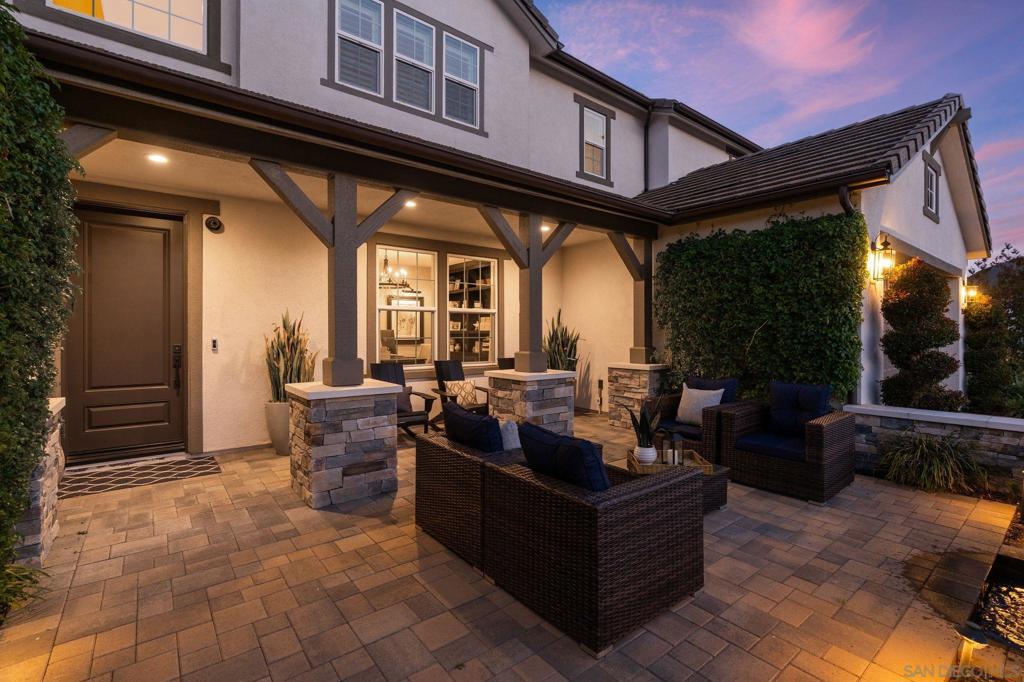
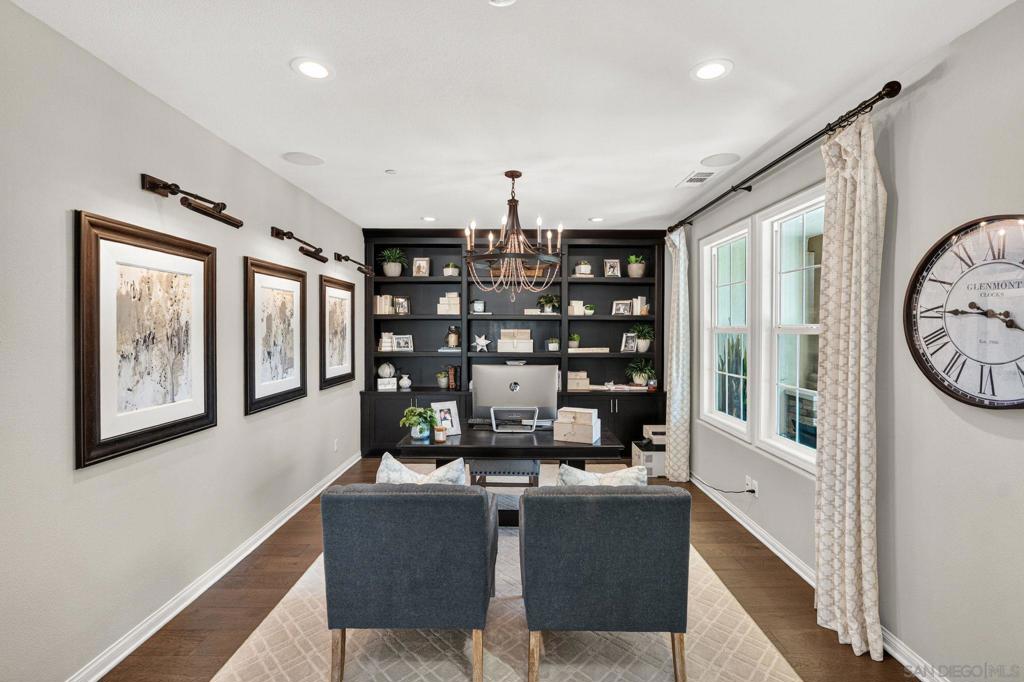
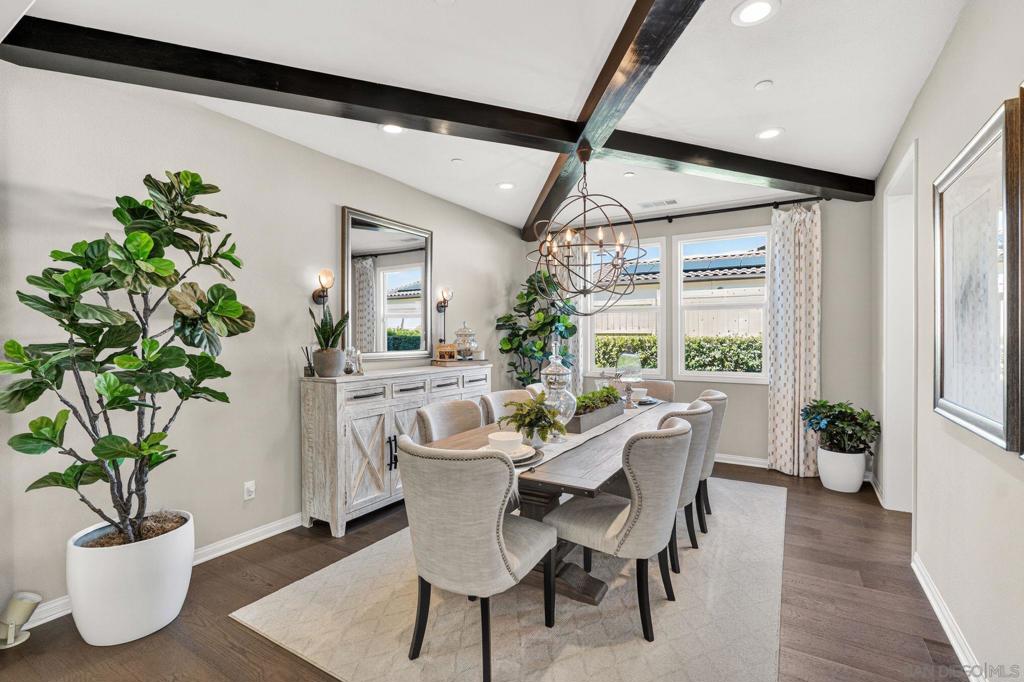
$11,401Harmony Grove at it finest. Situated on an elevated 0.6-acre lot with picturesque mountain views, this beautifully appointed residence offers 4,349 square feet of thoughtfully designed living space with 5 bedrooms and 5 bathrooms. Built in 2017, the home blends timeless architecture with refined indoor-outdoor living. A charming front courtyard and inviting covered porch welcome you into bright, open interiors filled with natural light and seamless flow throughout. Thoughtfully designed for flexibility and comfort, the floor plan features one bedroom and full bathroom on the main level, ideal for guests or multigenerational living. Upstairs, you’ll find four additional bedrooms including the spacious primary suite, along with a versatile loft offering the perfect space for a media room, office, or additional lounge area. Designed for both everyday living and entertaining, the resort-inspired backyard showcases a sparkling pool and spa, multiple lounge and dining areas, a pergola-covered outdoor space, putting green, and beautifully manicured landscaping, all set against a scenic backdrop. The expansive lot offers privacy while creating the perfect setting to relax or host gatherings year-round. Complete with solar and a 2-car garage, this exceptional property combines style, functionality, and an incredible setting in one unforgettable home.
| 7 hours ago | Listing updated with changes from the MLS® | |
| 15 hours ago | Listing first seen on site |

This information is for your personal, non-commercial use and may not be used for any purpose other than to identify prospective properties you may be interested in purchasing. The display of MLS data is usually deemed reliable but is NOT guaranteed accurate by the MLS. Buyers are responsible for verifying the accuracy of all information and should investigate the data themselves or retain appropriate professionals. Information from sources other than the Listing Agent may have been included in the MLS data. Unless otherwise specified in writing, the Broker/Agent has not and will not verify any information obtained from other sources. The Broker/Agent providing the information contained herein may or may not have been the Listing and/or Selling Agent.
