
1605 Reflection StSan Marcos, CA 92078
Questions? Call or text Jean and Ken Tritle/ Buyer's Agents at DreamWell Homes Realty # 760-798-9024. Thanks!
Mortgage Calculator
Monthly Payment (Est.)
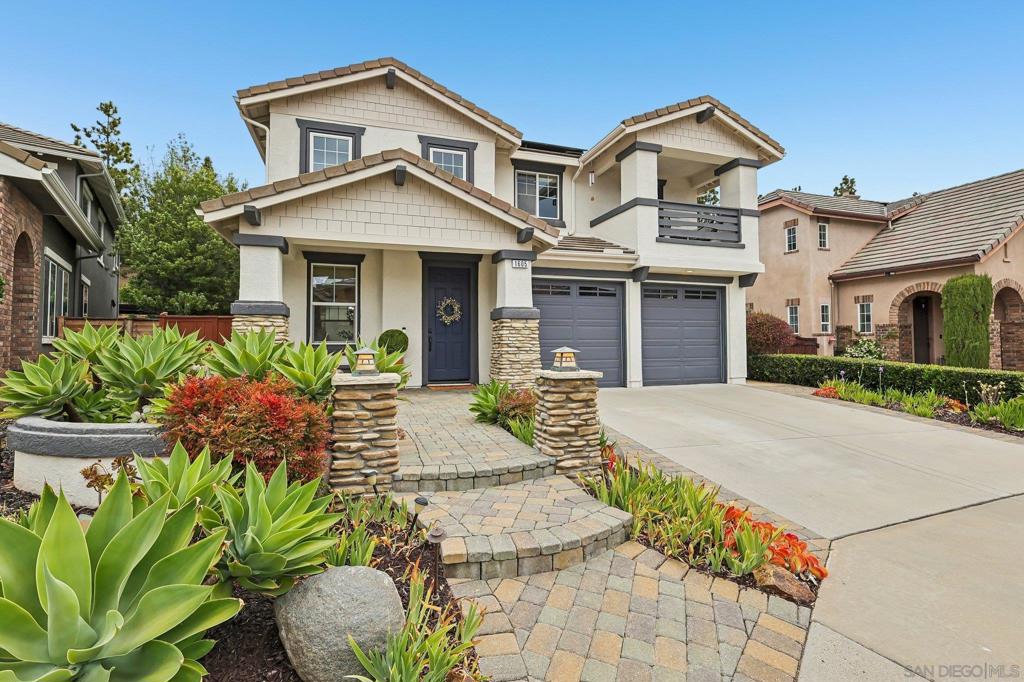
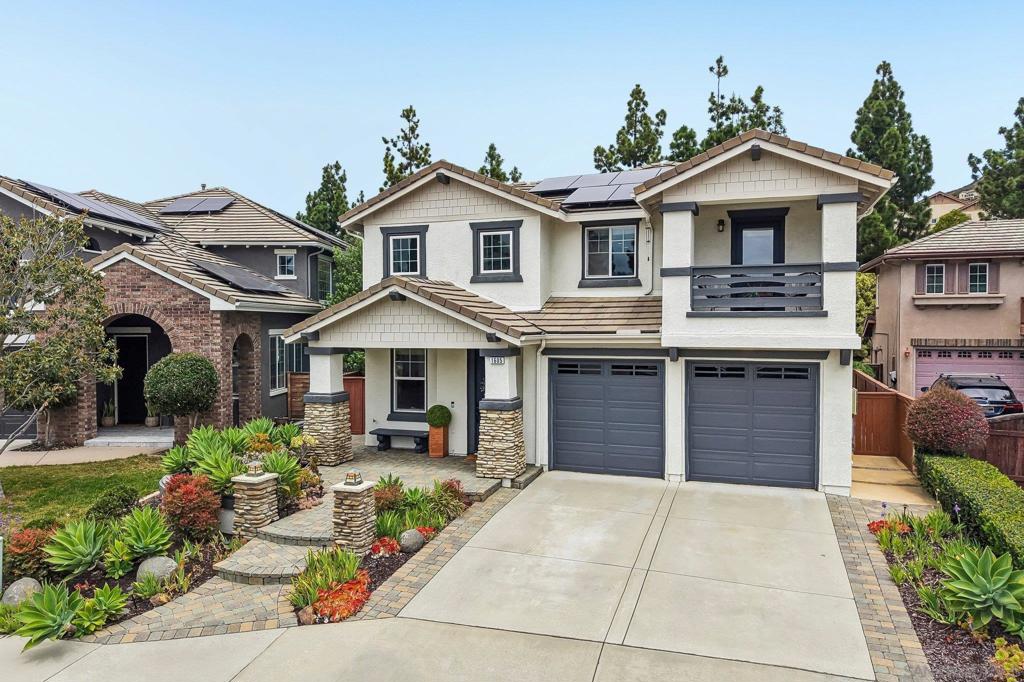
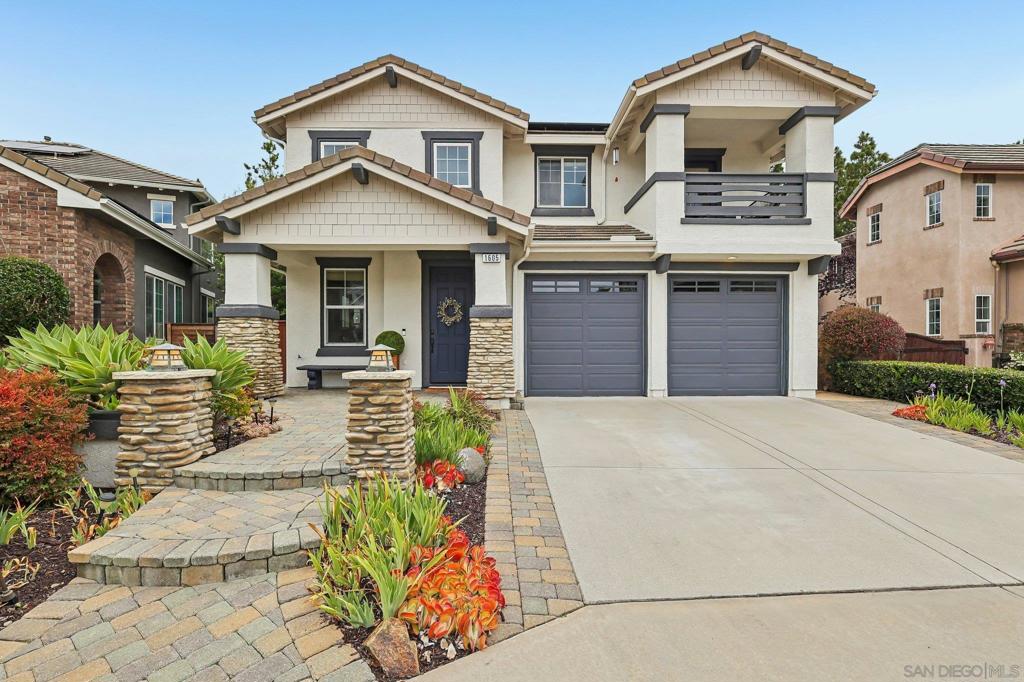
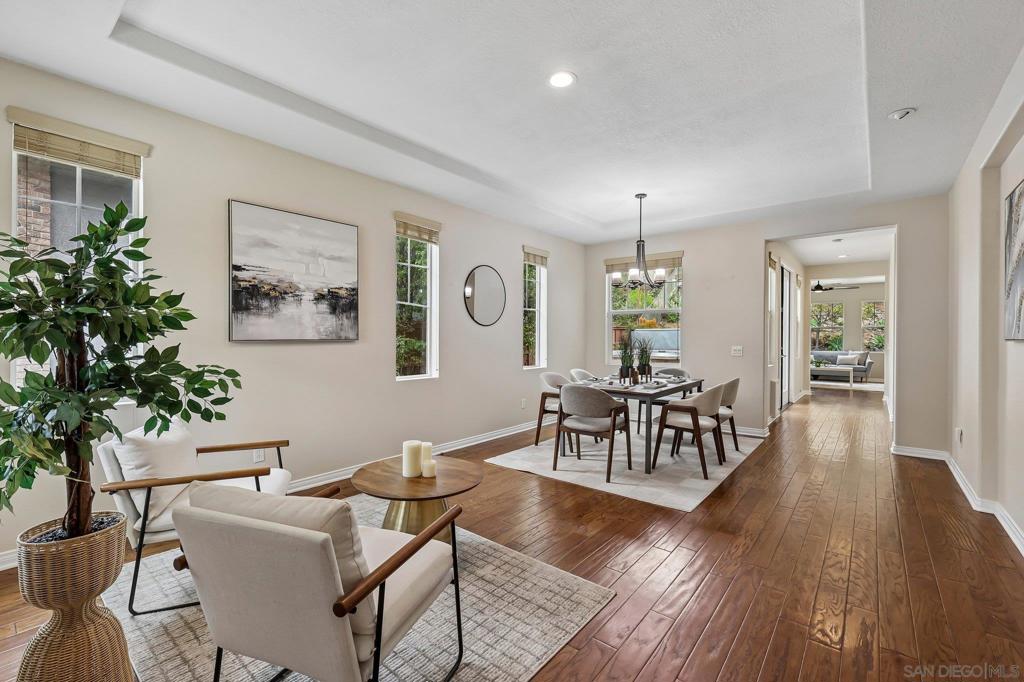
$6,839BEAUTIFUL 4 BEDROOM HOME LOCATED IN SAN ELIJO HILLS * LARGE PRIVATE ENTERTAINERS BACKYARD * BEAUTIFULLY UPGRADED KITCHEN * LARGE OWNED SOLAR SYSTEM (34 PANEL,12.240 kW) WITH TESLA CHARGER.Spectacular opportunity to own a beautifully upgraded 4-bedroom, 2.5-bath home on an oversized lot in the highly sought-after San Elijo Hills community. On a desirable street with outstanding curb appeal, this home offers the perfect blend of style, comfort, and functionality. From the moment you arrive, you'll appreciate the meticulous attention to detail and pride of ownership throughout.The stunning kitchen is a true centerpiece, featuring white shaker cabinets, quartz countertops, beautiful tiled backsplash, single bay stainless steel sink, Kichler lighting, Island, upgraded stainless steel appliances, and a built-in refrigerator—designed for both everyday living and effortless entertaining. The open floor plan is filled with natural light and enhanced by newer flooring and beautiful bathrooms, creating a fresh and modern feel throughout. The home also includes a massive owned solar system with 34 panels (12.240 kW) and a Tesla car charger for energy efficiency and convenience.Upstairs, you'll find a versatile loft space with built-in desks, ideal for today’s work-from-home lifestyle or easily converted into a fifth bedroom. The spacious primary suite offers a private retreat with a walk-in closet, dual vanities, a soaking tub, and a separate walk-in shower with upgraded finishes. One of the secondary bedrooms features its own private balcony, adding charm and flexibility. Step outside to an expansive, private backyard designed for entertaining and relaxation. Enjoy a true entertainer’s paradise complete with a putting green, built-in BBQ, gas fire pit, paver walkways, and multiple seating areas. The large side yard with an above-ground spa and private courtyard with double full-glass panel doors that open to create additional outdoor living space. Additional highlights include a three-car garage, abundant storage, and a well-maintained interior and exterior that make this home truly move-in ready. Located just steps from Questhaven Park and surrounded by miles of scenic walking trails, this home offers a highly walkable lifestyle with easy access to top-rated schools, local restaurants, shops, and community amenities. This is more than just a home—it’s a lifestyle opportunity in one of North County’s most desirable neighborhoods. Conveys: Ring Doorbell Camera, all kitchen appliances
| 7 hours ago | Listing updated with changes from the MLS® | |
| 15 hours ago | Listing first seen on site |

This information is for your personal, non-commercial use and may not be used for any purpose other than to identify prospective properties you may be interested in purchasing. The display of MLS data is usually deemed reliable but is NOT guaranteed accurate by the MLS. Buyers are responsible for verifying the accuracy of all information and should investigate the data themselves or retain appropriate professionals. Information from sources other than the Listing Agent may have been included in the MLS data. Unless otherwise specified in writing, the Broker/Agent has not and will not verify any information obtained from other sources. The Broker/Agent providing the information contained herein may or may not have been the Listing and/or Selling Agent.

Did you know? You can invite friends and family to your search. They can join your search, rate and discuss listings with you.