
7671 Mission Gorge Rd 104San Diego, CA 92120
Questions? Call or text Jean and Ken Tritle/ Buyer's Agents at DreamWell Homes Realty # 760-798-9024. Thanks!
Mortgage Calculator
Monthly Payment (Est.)
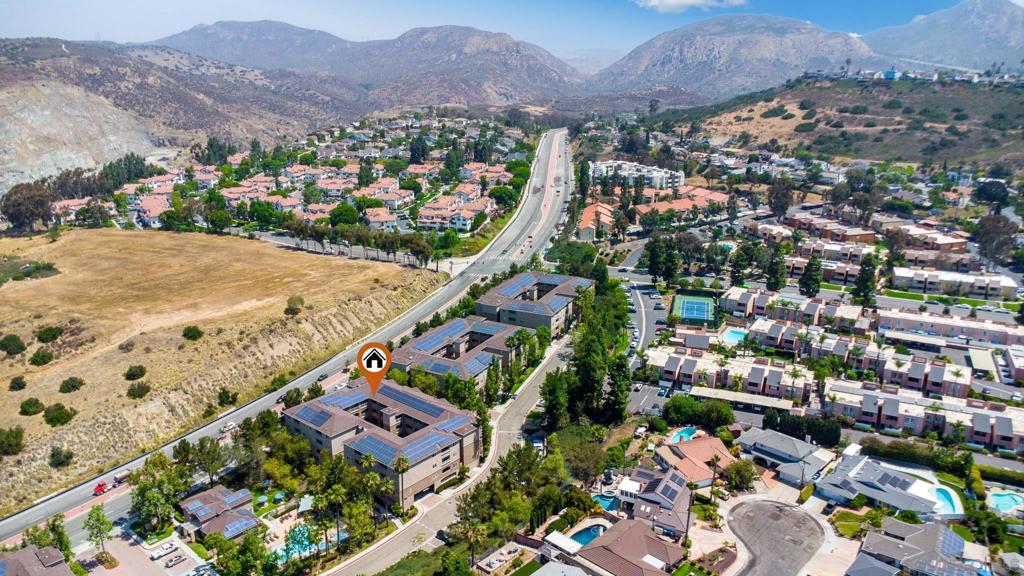
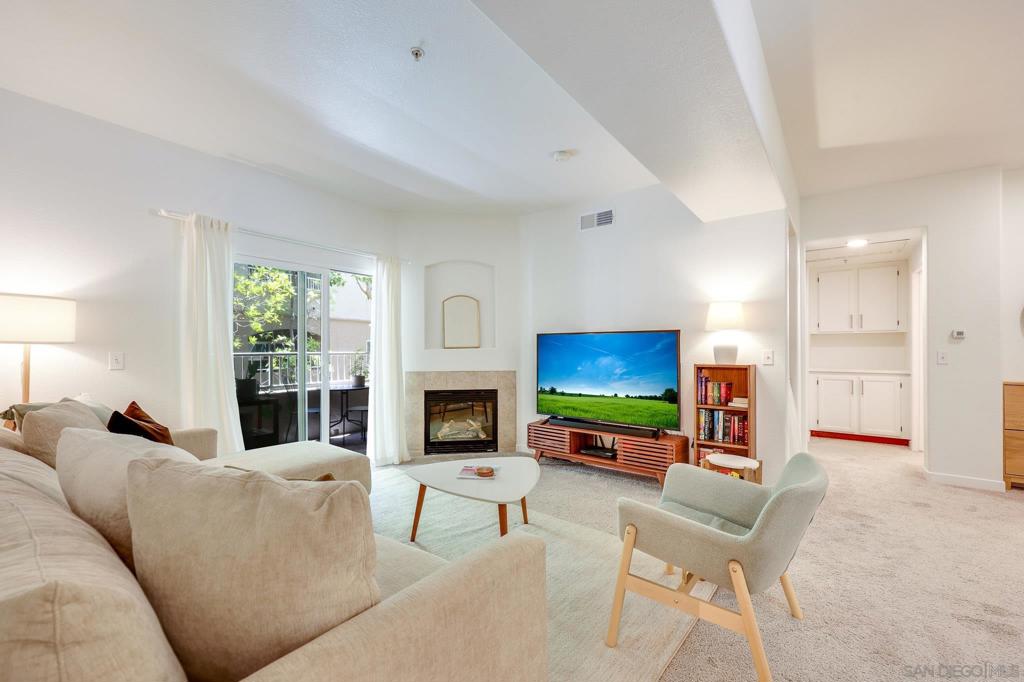
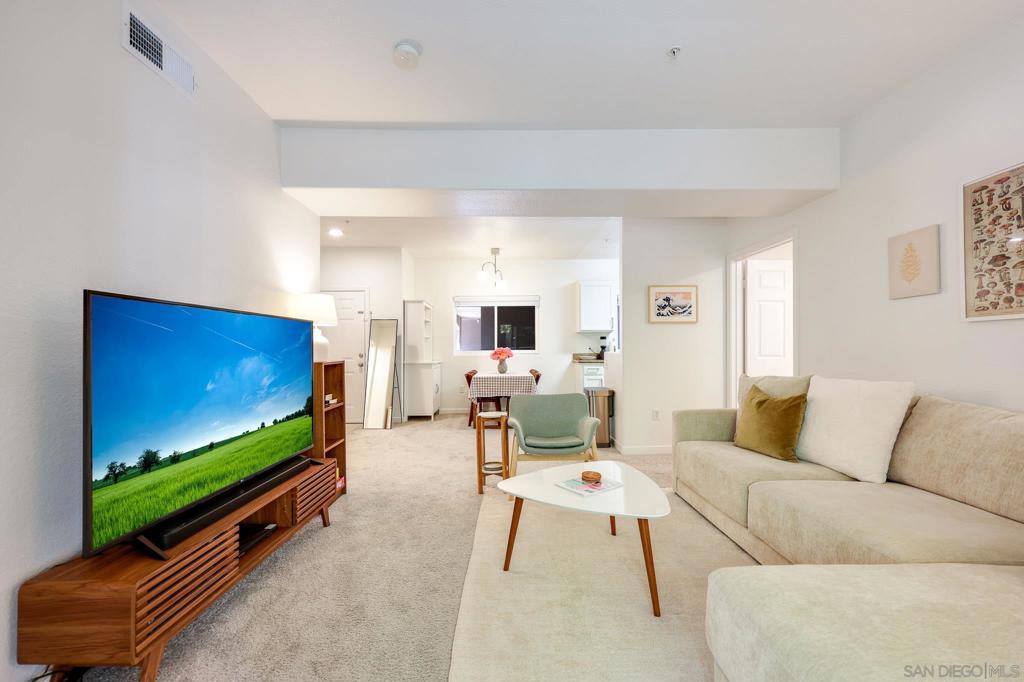
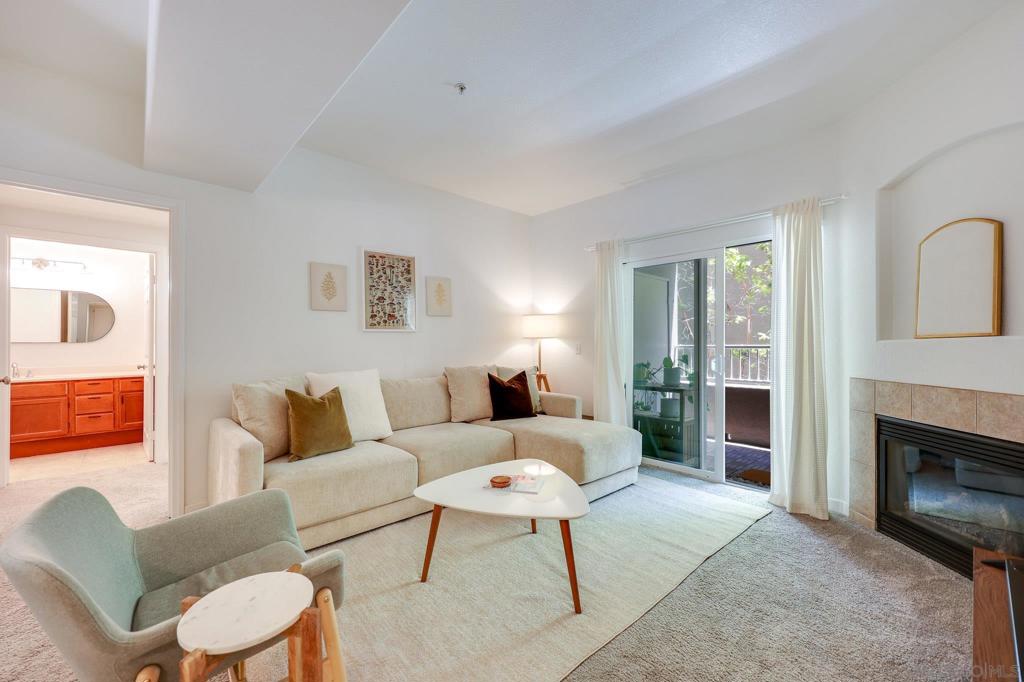
$2,578VA and FHA approved and move-in ready, this well-maintained condo in the Rancho Mission Trails community checks a lot of boxes. Set on the second floor close to the pool and amenities, it's a quiet, clean and serene. The split-bedroom layout is possibly the best you can ask for in condo living. It puts both rooms on opposite sides of the unit, which works great for privacy or shared living. Inside, the open floor plan flows easily from the living area to the kitchen, with granite countertops, bright white cabinetry, and stainless steel gas appliances. The living room, with its cozy fireplace and private balcony is a nice spot to start or end your day. Both bedrooms have walk-in closets, and in-unit washer and dryer are included. Two assigned, non-tandem parking spaces in the gated underground garage, with elevator access directly from the structure. Guest parking is also available. Community amenities include a pool and spa, weight room, clubhouse, and picnic areas with BBQ grills. You're minutes from Mission Trails hiking, Mission Valley shopping, SDSU, and a solid mix of restaurants and everyday conveniences. A great fit for first-time buyers, downsizers, or anyone looking for a low-maintenance home in a well-kept San Diego community.
| 8 hours ago | Listing updated with changes from the MLS® | |
| 16 hours ago | Listing first seen on site |

This information is for your personal, non-commercial use and may not be used for any purpose other than to identify prospective properties you may be interested in purchasing. The display of MLS data is usually deemed reliable but is NOT guaranteed accurate by the MLS. Buyers are responsible for verifying the accuracy of all information and should investigate the data themselves or retain appropriate professionals. Information from sources other than the Listing Agent may have been included in the MLS data. Unless otherwise specified in writing, the Broker/Agent has not and will not verify any information obtained from other sources. The Broker/Agent providing the information contained herein may or may not have been the Listing and/or Selling Agent.

Did you know? You can invite friends and family to your search. They can join your search, rate and discuss listings with you.