
2317 Canyon View GlnEscondido, CA 92026
Questions? Call or text Jean and Ken Tritle/ Buyer's Agents at DreamWell Homes Realty # 760-798-9024. Thanks!
Mortgage Calculator
Monthly Payment (Est.)
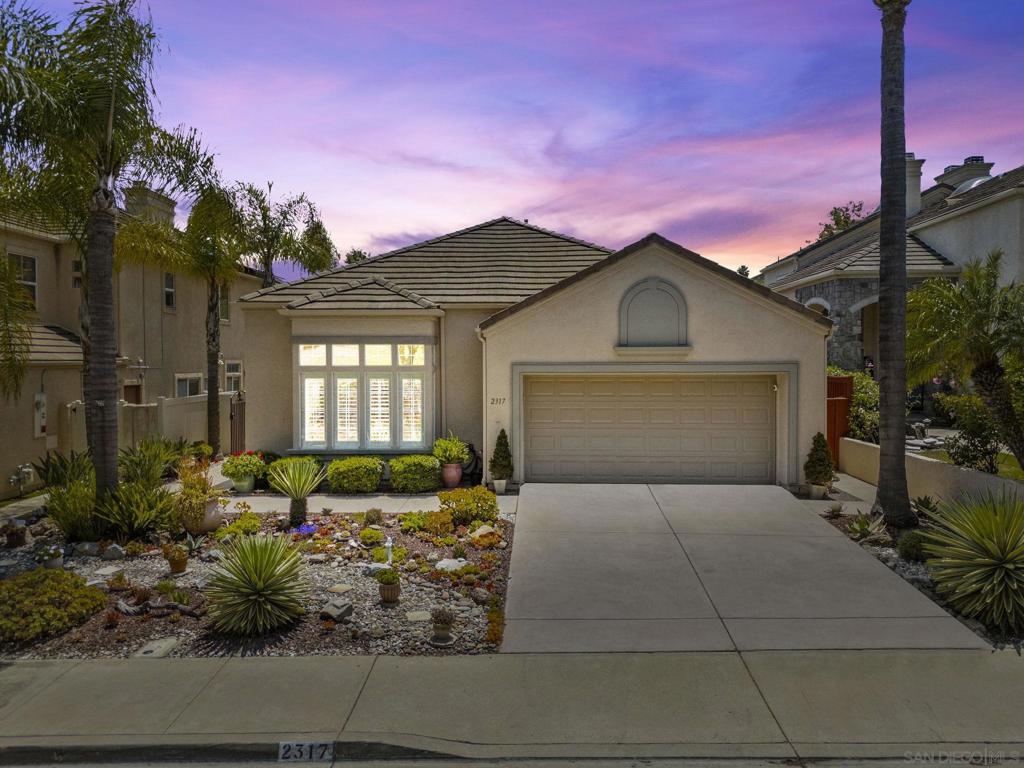
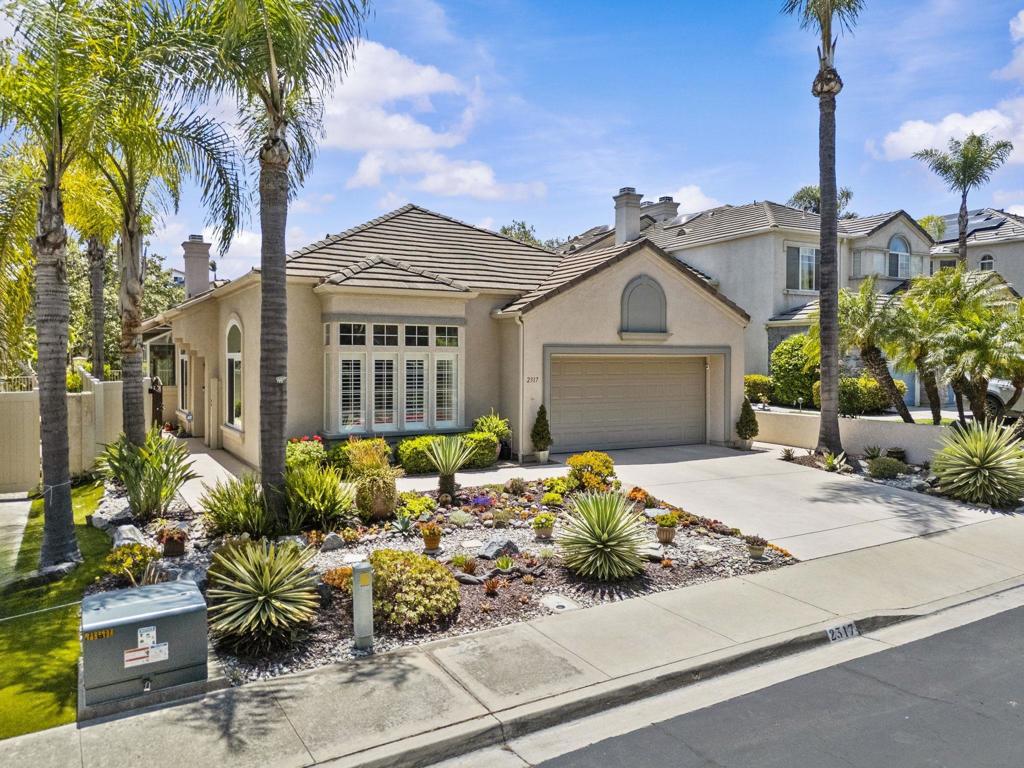
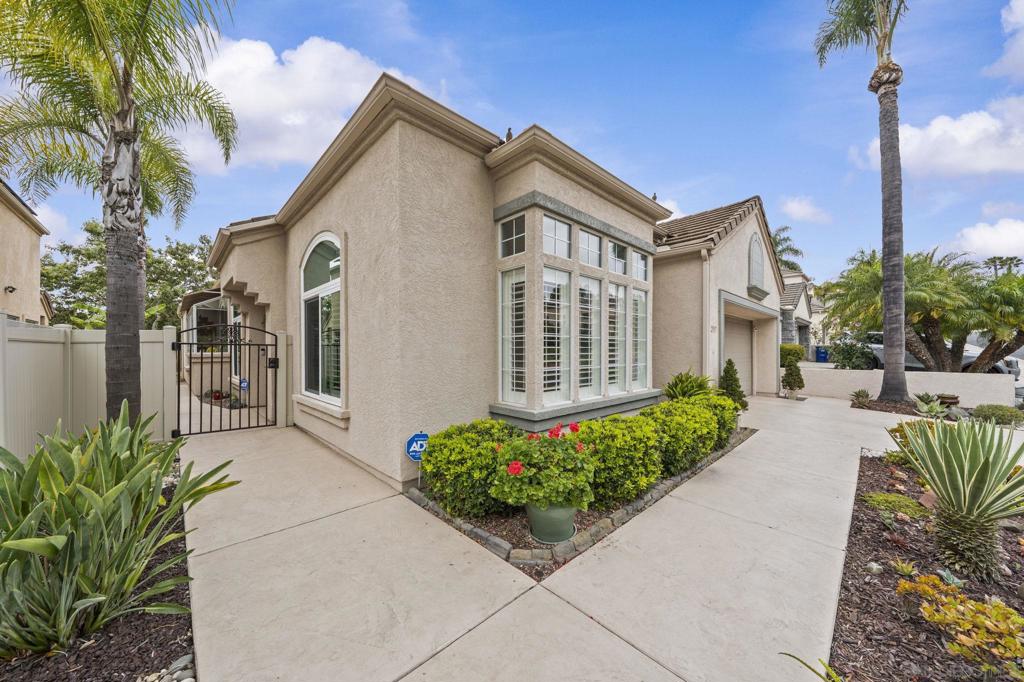
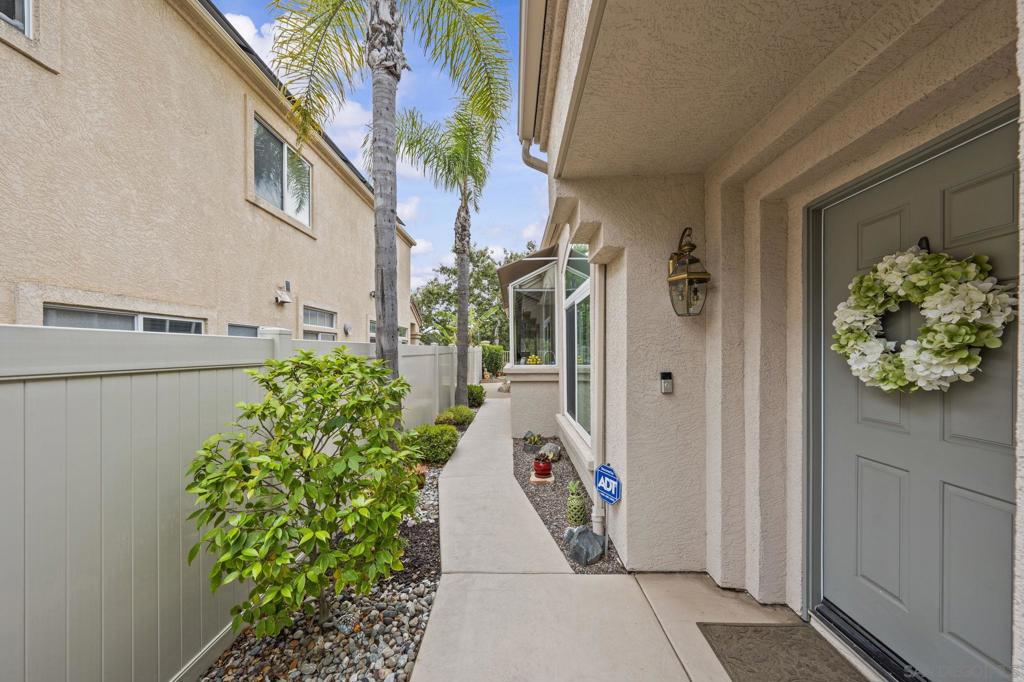
$4,284Tucked away on one of the quietest streets in the 24 hour gate-guarded community of Emerald Heights, this beautifully maintained single-story home offers the perfect blend of privacy, comfort, and scenic surroundings. With no neighbors in front or behind, there’s minimal through traffic. This 3-bedroom, 2-bathroom residence spans 1,964 square feet on a 5,149 square foot lot. The home’s outdoor spaces truly shine, with meticulously maintained front and backyard landscaping that reflects the seller’s passion for water-wise design. Thoughtfully curated potted plants that convey create a welcoming front approach and a serene backyard retreat, complete with turf putting green, and a Alumawood patio cover offering a turn-key outdoor experience—perfect for relaxing or entertaining. The backyard also offers peaceful views of sunrises and beautiful evening city lights that are best appreciated in person. Inside, the home has been thoughtfully updated since 2017 including a fully re-painted interior and high end wood shutters throughout. Additional upgraded features include hand-scraped engineered hardwood flooring in the main living areas and hallway, with carpet in all three bedrooms. The kitchen has been refreshed with refaced cabinetry including 14 pull-out shelves, granite countertops, newer stainless steel appliances, and an expanded island with added storage and seating for 4, perfect for enjoying meals together. The spacious primary retreat offers a relaxing escape with an ensuite bathroom featuring dual sinks, a walk-in closet, stand-up shower, and a separate soaking tub. Additional upgrades since 2017 a vinyl fence, wrought iron front gate and water heater. 200A panel allows for adding solar and/or car charger. For added convenience, the front-loading washer and dryer are included. Come experience all this community has to offer with resort-style living that includes a 24 hour guarded gate, Jr. Olympic size pool, kiddie pool, spa, tennis/pickleball courts, basketball court, playground, clubhouse, and year-round community events like holiday parties, food trucks, and a 4th of July parade. Zoned for award-winning San Marcos schools, including newly rebuilt Richland Elementary. With lower HOA dues, this move-in ready gem offers luxury, community, and stunning views in one of North County’s premier gated communities.
| 13 hours ago | Listing updated with changes from the MLS® | |
| yesterday | Listing first seen on site |

This information is for your personal, non-commercial use and may not be used for any purpose other than to identify prospective properties you may be interested in purchasing. The display of MLS data is usually deemed reliable but is NOT guaranteed accurate by the MLS. Buyers are responsible for verifying the accuracy of all information and should investigate the data themselves or retain appropriate professionals. Information from sources other than the Listing Agent may have been included in the MLS data. Unless otherwise specified in writing, the Broker/Agent has not and will not verify any information obtained from other sources. The Broker/Agent providing the information contained herein may or may not have been the Listing and/or Selling Agent.

Did you know? You can invite friends and family to your search. They can join your search, rate and discuss listings with you.