
10565 Strathmore DrSantee, CA 92071
Questions? Call or text Jean and Ken Tritle/ Buyer's Agents at DreamWell Homes Realty # 760-798-9024. Thanks!
Mortgage Calculator
Monthly Payment (Est.)
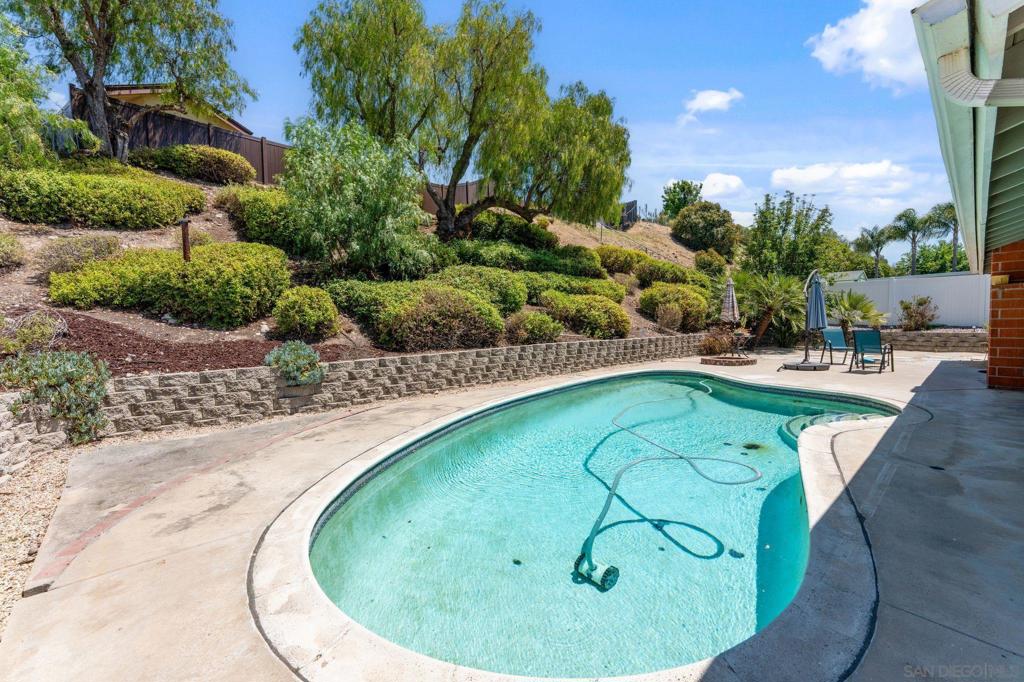
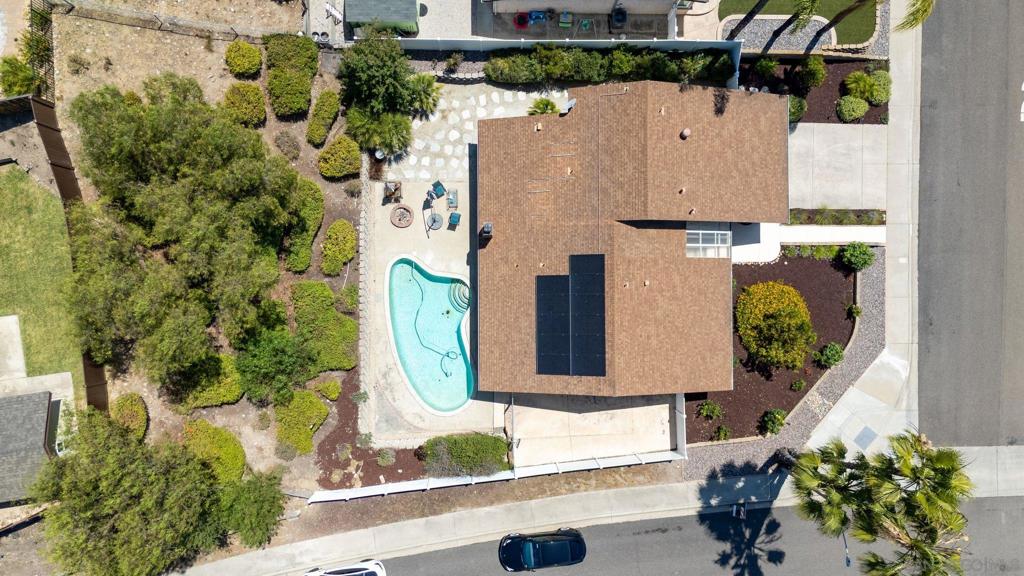
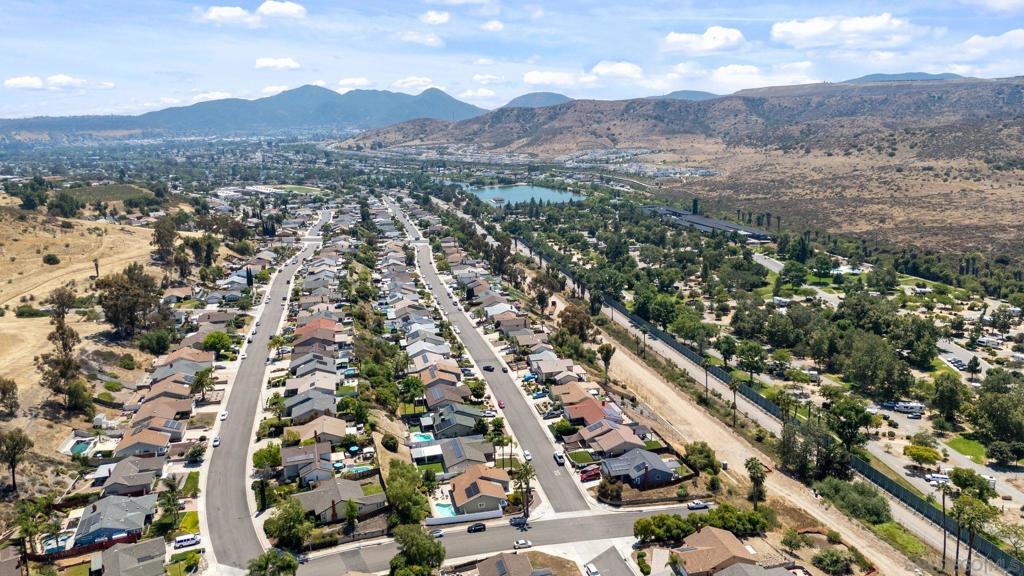
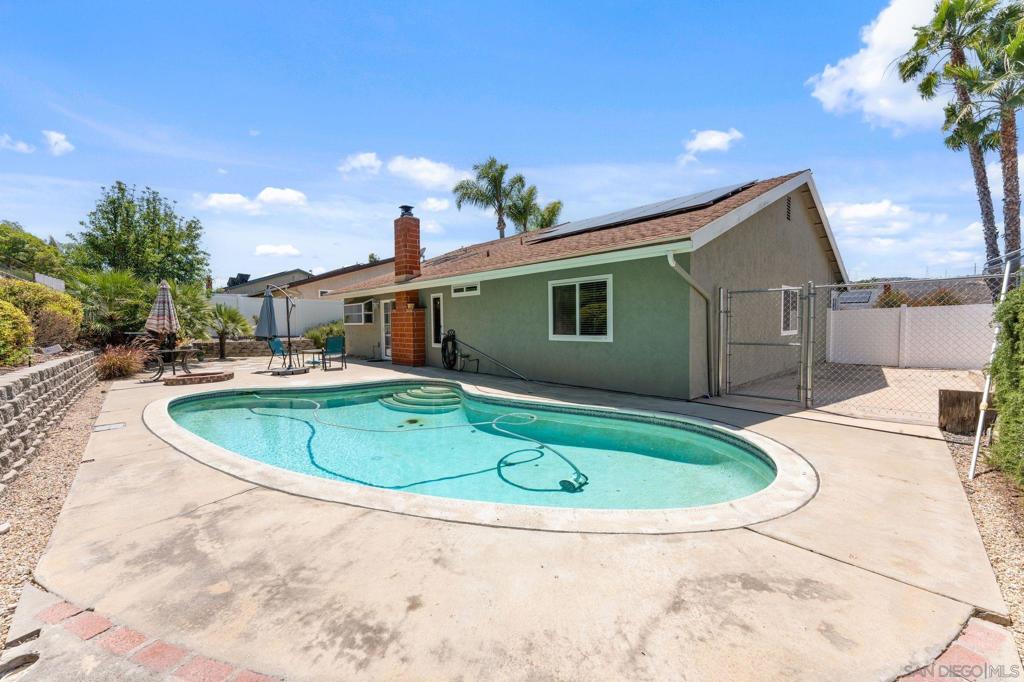
$4,562Welcome to one of Santee’s best-kept secrets. Tucked into a rare and sought-after pocket where homes almost never come to market, this beautifully maintained 4-bedroom, 2-bathroom home, on an oversized corner lot, offers the kind of lifestyle people move here for - and never leave. With 1,697 sq. ft. of living space, the thoughtfully designed floor plan features soaring high ceilings, a formal living room, a separate family room, and a dedicated dining room adjacent to the kitchen - giving every member of the household their own space to spread out, gather, or unwind. Step outside and you’ll find a true entertainer’s backyard: a sparkling private pool, a spacious patio perfect for barbecuing and outdoor dining, a large side yard with concrete, and lush, mature landscaping framed by vinyl fencing. Drought-tolerant landscaping keeps things beautiful and low-maintenance, while solar keeps your energy costs in check. Inside, the primary bathroom has been recently remodeled, and the home is equipped with central heating and air for year-round comfort. A two-car garage rounds out the practical must-haves. But the real story here is the neighborhood. This is the kind of community where neighbors actually know each other - where people walk their dogs, wave from the driveway, and put down roots. It’s also walking distance to the beloved Santee Lakes Recreation Preserve, one of the area’s most treasured gems. Homes here don’t come up often. When they do, they don’t last. Don’t miss your chance to become part of this exceptional community.
| 33 minutes ago | Listing updated with changes from the MLS® | |
| 9 hours ago | Listing first seen on site |

This information is for your personal, non-commercial use and may not be used for any purpose other than to identify prospective properties you may be interested in purchasing. The display of MLS data is usually deemed reliable but is NOT guaranteed accurate by the MLS. Buyers are responsible for verifying the accuracy of all information and should investigate the data themselves or retain appropriate professionals. Information from sources other than the Listing Agent may have been included in the MLS data. Unless otherwise specified in writing, the Broker/Agent has not and will not verify any information obtained from other sources. The Broker/Agent providing the information contained herein may or may not have been the Listing and/or Selling Agent.

Did you know? You can invite friends and family to your search. They can join your search, rate and discuss listings with you.