
13250 Evanston DrPoway, CA 92064
Questions? Call or text Jean and Ken Tritle/ Buyer's Agents at DreamWell Homes Realty # 760-798-9024. Thanks!
Mortgage Calculator
Monthly Payment (Est.)
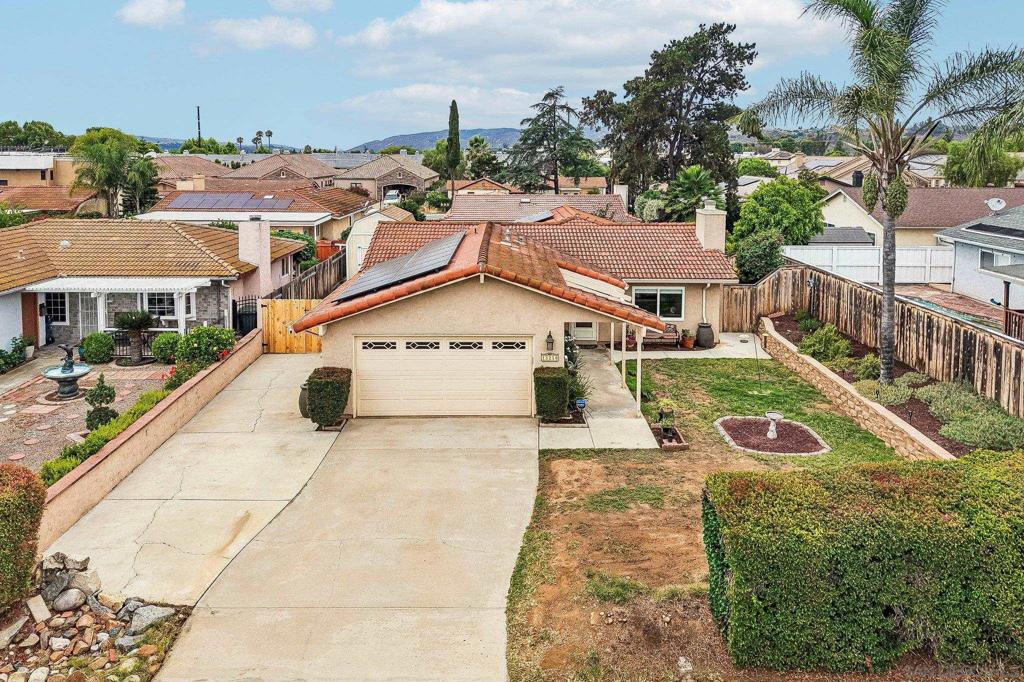
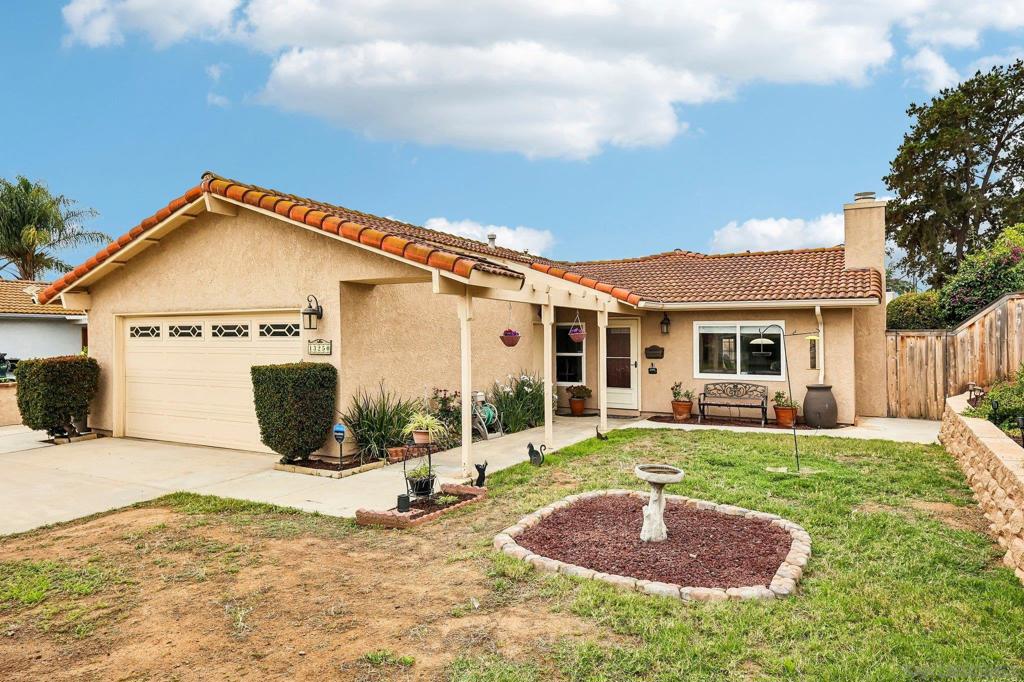
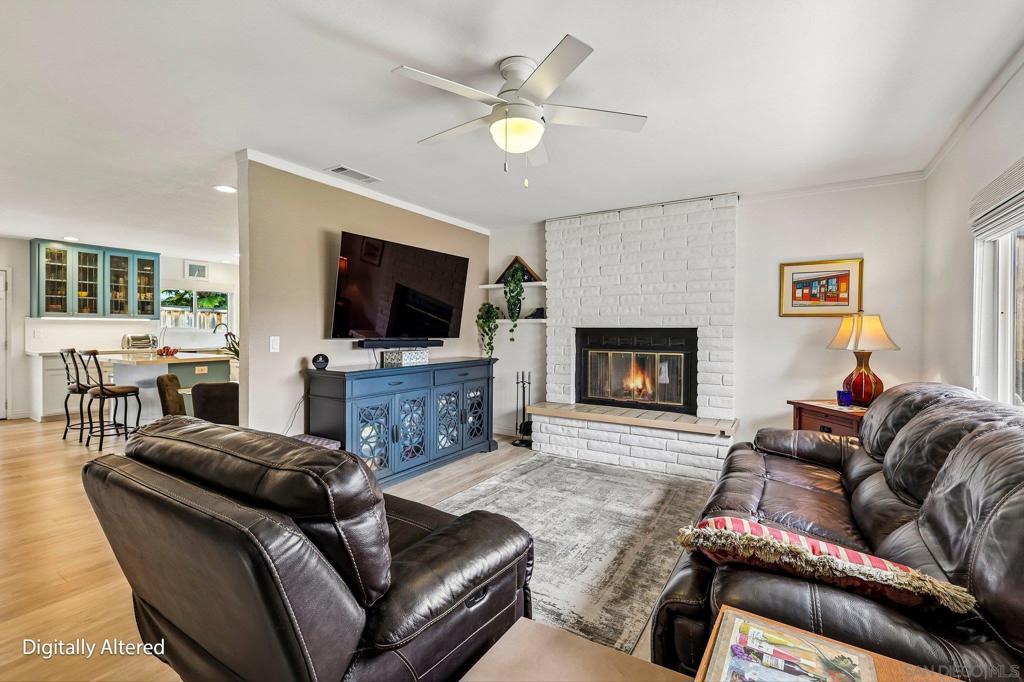
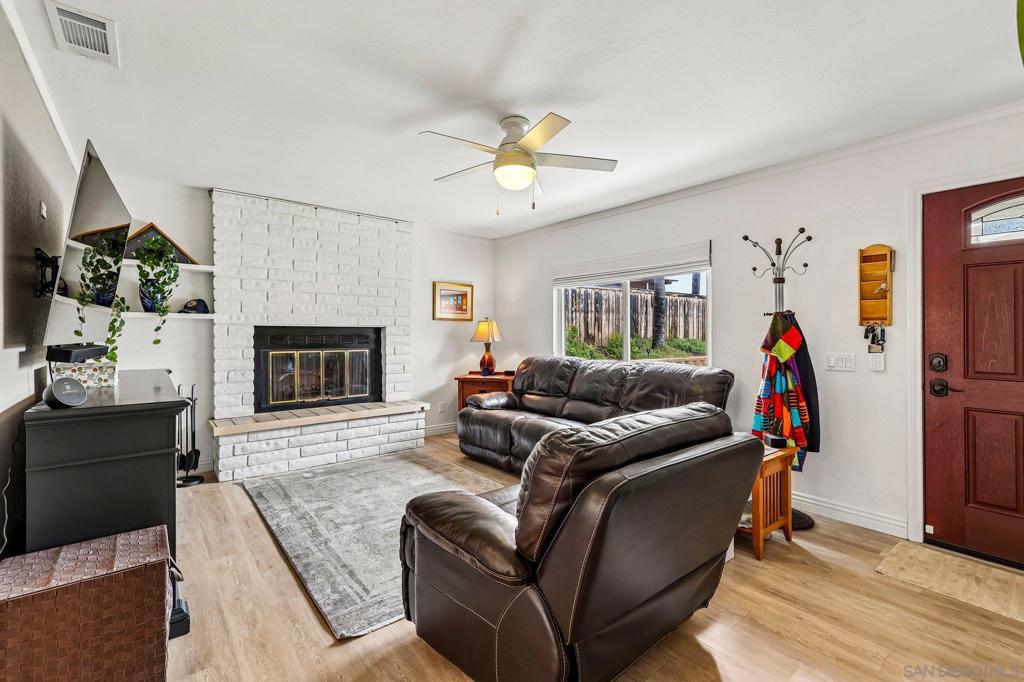
$4,106Updated single-story 4 bed / 2 bath home in a convenient Poway location with a comfortable, easy-living layout and a long list of thoughtful upgrades. Approximately 1,200 sq. ft. with a semi-open floor plan and abundant natural light from dual-pane windows. No HOA or Mello-Roos. The remodeled kitchen (2021) serves as the center of the home, featuring quartz countertops, custom backsplash, blue-and-white soft-close cabinetry, pull-out shelving, pantry storage, and Bosch and Whirlpool stainless steel appliances, including a gas range and dishwasher—well-suited for both everyday living and entertaining. Living areas are finished with luxury vinyl plank flooring (2021), fresh interior paint, and new carpet in bedrooms and closets (2026). The living room features a fireplace with custom floating shelves, creating a comfortable space to gather. Additional features include room-darkening custom blinds and a Hunter ceiling fan. The primary suite includes an en-suite bath. The fourth bedroom offers dual access with both a hall entry and French doors, ideal for a home office or nursery. Recent improvements include upgraded electrical panel (2017), HVAC system UV light, enhanced air filtration, and new blower motor (2024), water heater (2025), attic sealing and insulation, garage door tuneup with new spring (2024), and ongoing termite maintenance. Owned 18-panel solar system (2019), currently on NEM 2.0 billing (buyer to verify transferability with SDG&E). The backyard is thoughtfully arranged into multiple functional areas, including a hot tub area, covered seating/conversation space, and a dedicated fire pit area. Additional features include low-maintenance landscaping and a large storage shed. A wide, fully paved side area with gated access to the front provides additional space for storage or parking, suitable for a small trailer or recreational equipment. The two-car garage includes storage, and the extended driveway provides additional parking. Property features cedar fencing (2020) enclosing the backyard, with partial fencing in the front. Conveniently located near Trader Joe’s, Lowe’s, HomeGoods, and other shopping and dining, and located within the Poway Unified School District, with easy access to nearby commuter routes. Items that convey: refrigerator, LG washer, gas dryer, spa, fire pit, rain barrels, and shed. Extra bricks and pavers. Ring doorbell. SimpliSafe ready (with door and window sensors and keypad). TV wall mounts (no TV). Garage overhead storage racks). Don't convey: SimpliSafe base station, Ring cameras (interior and exterior). TV's (mounts stay), 2 potted plants (spider and jade).
| 23 hours ago | Listing updated with changes from the MLS® | |
| yesterday | Listing first seen on site |

This information is for your personal, non-commercial use and may not be used for any purpose other than to identify prospective properties you may be interested in purchasing. The display of MLS data is usually deemed reliable but is NOT guaranteed accurate by the MLS. Buyers are responsible for verifying the accuracy of all information and should investigate the data themselves or retain appropriate professionals. Information from sources other than the Listing Agent may have been included in the MLS data. Unless otherwise specified in writing, the Broker/Agent has not and will not verify any information obtained from other sources. The Broker/Agent providing the information contained herein may or may not have been the Listing and/or Selling Agent.

Did you know? You can invite friends and family to your search. They can join your search, rate and discuss listings with you.