
6221 Lake Athabaska PlaceSan Diego, CA 92119
Questions? Call or text Jean and Ken Tritle/ Buyer's Agents at DreamWell Homes Realty # 760-798-9024. Thanks!

Mortgage Calculator
Monthly Payment (Est.)
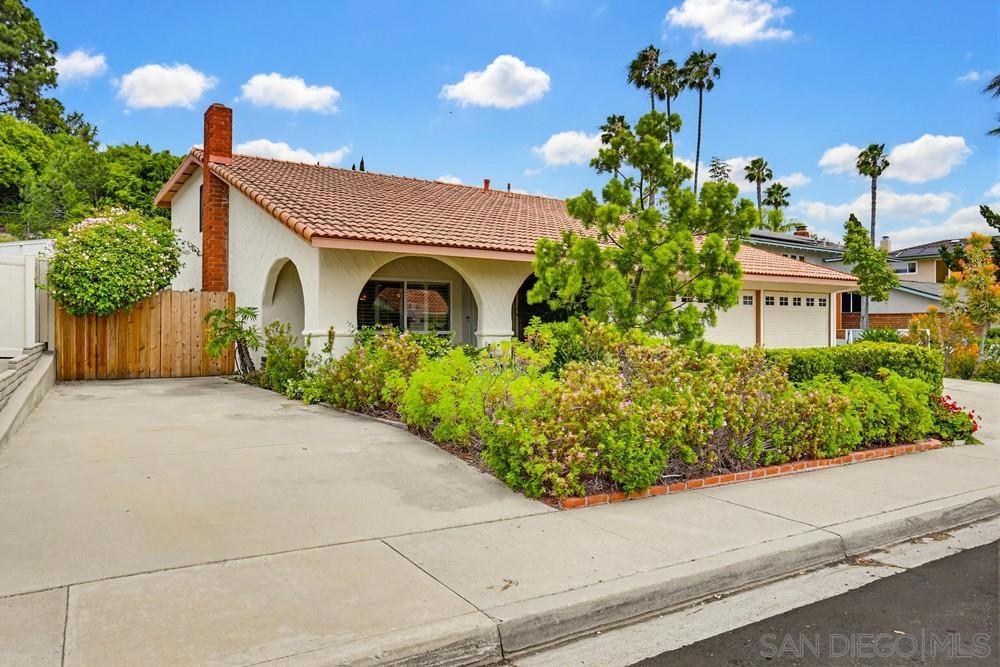
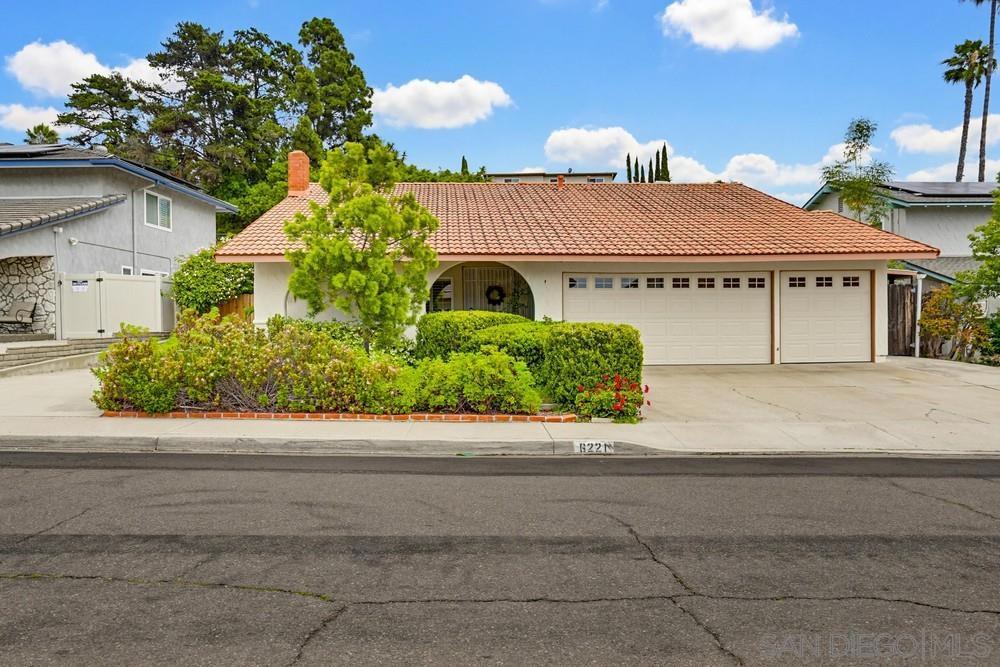
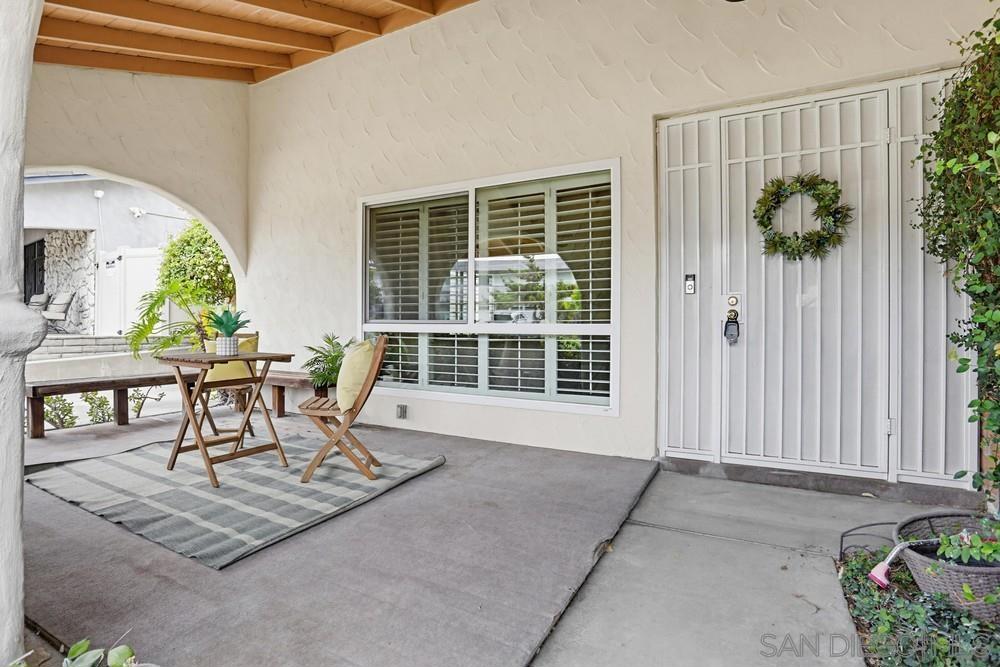
$5,589It's not just a home-it's a lifestyle! Highly sought-after San Carlos (Lake Streets) 4 bedroom/2 bath home on an incredibly private/quiet street! Fall in love the moment you arrive with the lush mature landscaping enveloped in front adding even more privacy! Don't miss additional driveway to the left! Walk up the sidewalk and enjoy front patio breezes! Open stunning wood door to formal entry! To your left, the beautiful living room with oversized front window with plantation shutters and cozy fireplace for cooler evenings! Huge remodeled open-concept kitchen with stone counters, stainless appliances, breakfast bar seating, built-in desk area, panty, and oversized window to take in the breathtaking backyard views! Big breakfast area for your more casual meals with slider out to backyard! Kitchen and breakfast area open to large family room/dining area with loads of beautiful natural light! 1 full updated bath downstairs! Fabulous primary suite with more views of backyard through the oversized window, 2 closets, and jack and jill en-suite bath! All other bedrooms nicely sized! Closet upstairs next to bath opens to large storage room/private office/craft area! Breathtaking backyard will captivate you! Covered patio, plenty of green grass for entertaining, kid play, and pets, gorgeous block wall that terraces up high to take in the city lights and neighborhood views! Details not to miss; newer windows, lovely laminate wood floors, solar (leased), EV charger in garage+! Make this your home before someone else does! Welcome Home!
| 18 hours ago | Listing updated with changes from the MLS® | |
| yesterday | Listing first seen on site |

This information is for your personal, non-commercial use and may not be used for any purpose other than to identify prospective properties you may be interested in purchasing. The display of MLS data is usually deemed reliable but is NOT guaranteed accurate by the MLS. Buyers are responsible for verifying the accuracy of all information and should investigate the data themselves or retain appropriate professionals. Information from sources other than the Listing Agent may have been included in the MLS data. Unless otherwise specified in writing, the Broker/Agent has not and will not verify any information obtained from other sources. The Broker/Agent providing the information contained herein may or may not have been the Listing and/or Selling Agent.

Did you know? You can invite friends and family to your search. They can join your search, rate and discuss listings with you.