
3964 RichmondSan Diego, CA 92103
Questions? Call or text Jean and Ken Tritle/ Buyer's Agents at DreamWell Homes Realty # 760-798-9024. Thanks!
Mortgage Calculator
Monthly Payment (Est.)
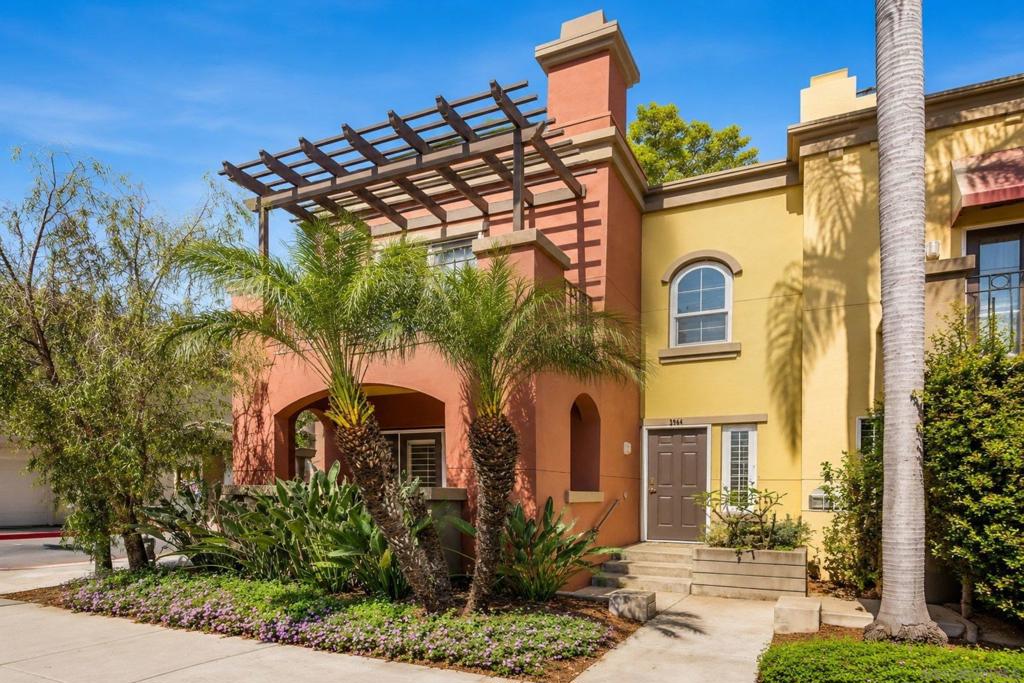
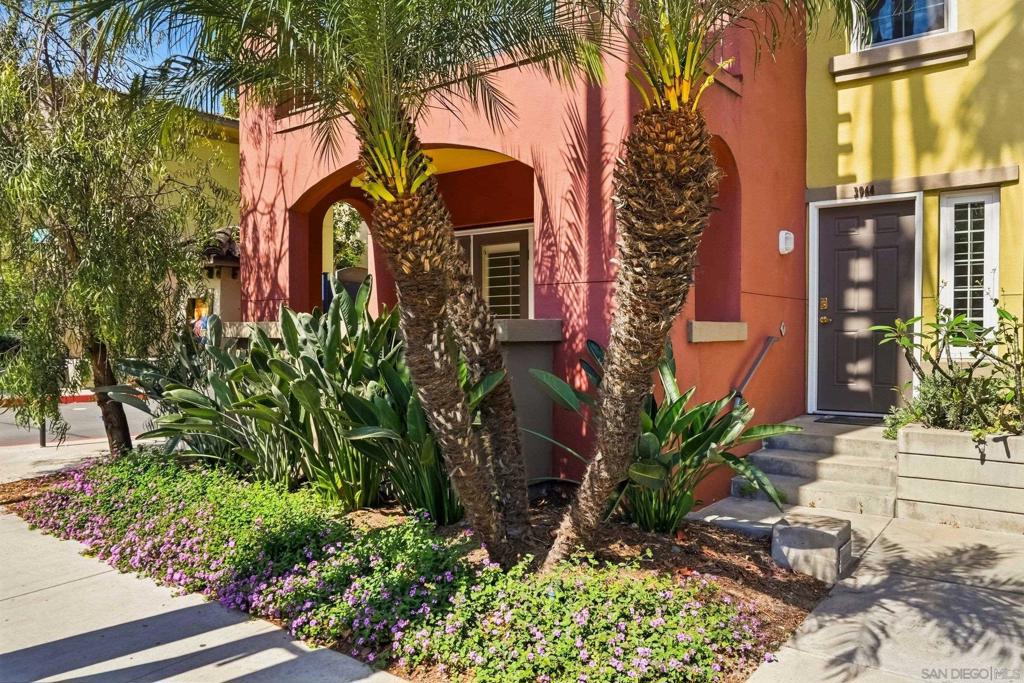
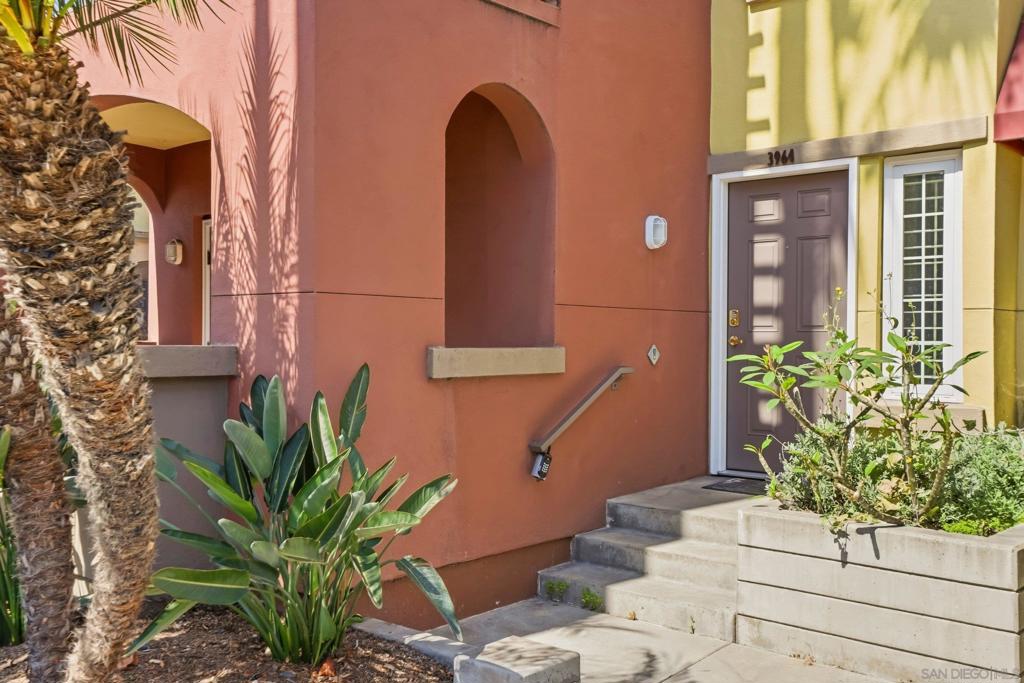
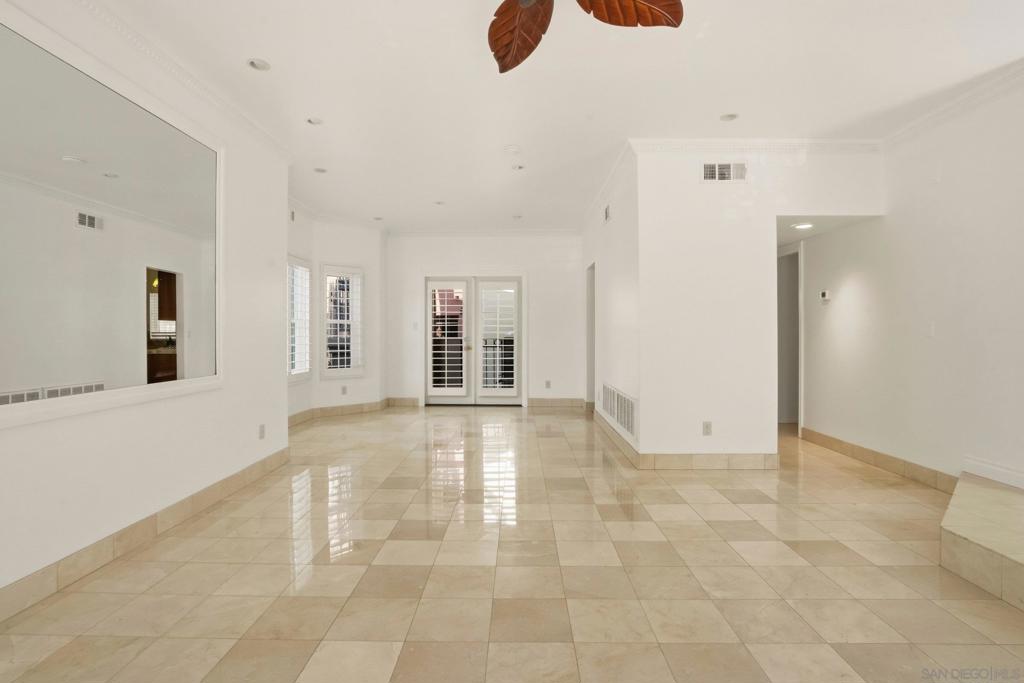
$5,242Rarely available corner townhome in the highly desirable Uptown District, one of Hillcrest’s most convenient and established urban communities. One of only 20 townhomes in the community, and one of only 10 corner units, this upgraded residence offers a unique blend of privacy, walkability, and low-maintenance city living. The main level features a spacious open-concept living and dining area with abundant natural light, large windows, a large mirror, and two sets of French doors that open to private outdoor patios off both the living and dining spaces. The remodeled kitchen offers rich wood cabinetry, upgraded finishes, and generous counter space, creating a functional layout for everyday living and entertaining. A powder room and additional storage complete the first level. Upstairs, the home offers two ensuite bedrooms, each with remodeled bathrooms, along with a versatile loft area ideal for a home office, reading nook, or flex workspace. The front suite includes a large walk-in closet and a private balcony, adding another outdoor retreat to the home. Notable upgrades include newer dual-pane windows throughout the home, newer French doors, shutters throughout much of the home, fresh interior paint, new carpet, a brand-new washer and dryer, a new HVAC system, a newer water heater, upgraded lighting, smart switches, and more. The property also includes two assigned parking spaces (side by side) in the gated underground garage, with community EV charging available on a first-come, first-served basis. Uptown District is an award-winning community in the heart of Hillcrest, offering resort-style amenities that include a heated pool, spa, sauna, fitness center, BBQ area, dog park, secure underground parking, and lushly landscaped courtyards, including a signature rose garden. With a Walk Score of 92, you'll feel every point of it. The community connects directly to the Trader Joe's and Ralphs shopping center, and Whole Foods is just a couple of blocks away. The beloved Sunday Hillcrest Farmers Market, acclaimed restaurants, coffee shops, boutiques, and vibrant nightlife are all at your doorstep. When you want to venture further, Balboa Park, Downtown San Diego, and San Diego International Airport are also just minutes away. With its rare corner townhome layout, private patios, multiple (3) outdoor spaces, upgraded interior, and unbeatable Hillcrest location, 3964 Richmond St offers a standout opportunity to enjoy modern urban living in one of San Diego’s most vibrant neighborhoods.
| 18 hours ago | Listing updated with changes from the MLS® | |
| yesterday | Listing first seen on site |

This information is for your personal, non-commercial use and may not be used for any purpose other than to identify prospective properties you may be interested in purchasing. The display of MLS data is usually deemed reliable but is NOT guaranteed accurate by the MLS. Buyers are responsible for verifying the accuracy of all information and should investigate the data themselves or retain appropriate professionals. Information from sources other than the Listing Agent may have been included in the MLS data. Unless otherwise specified in writing, the Broker/Agent has not and will not verify any information obtained from other sources. The Broker/Agent providing the information contained herein may or may not have been the Listing and/or Selling Agent.

Did you know? You can invite friends and family to your search. They can join your search, rate and discuss listings with you.