
2389 Victoria CircleAlpine, CA 91901
Questions? Call or text Jean and Ken Tritle/ Buyer's Agents at DreamWell Homes Realty # 760-798-9024. Thanks!
Mortgage Calculator
Monthly Payment (Est.)
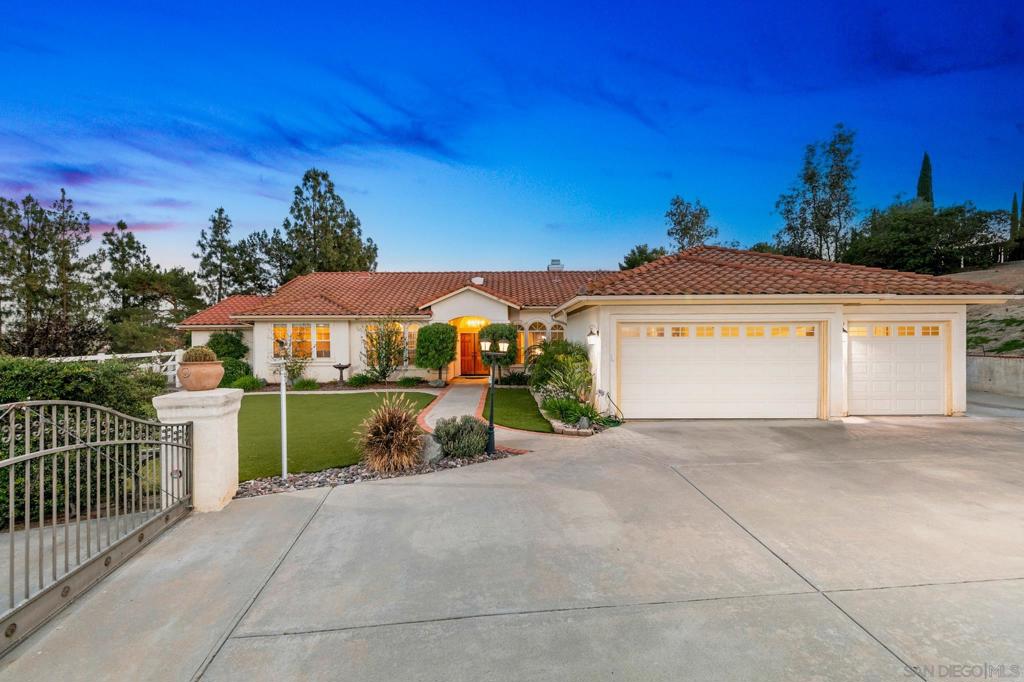
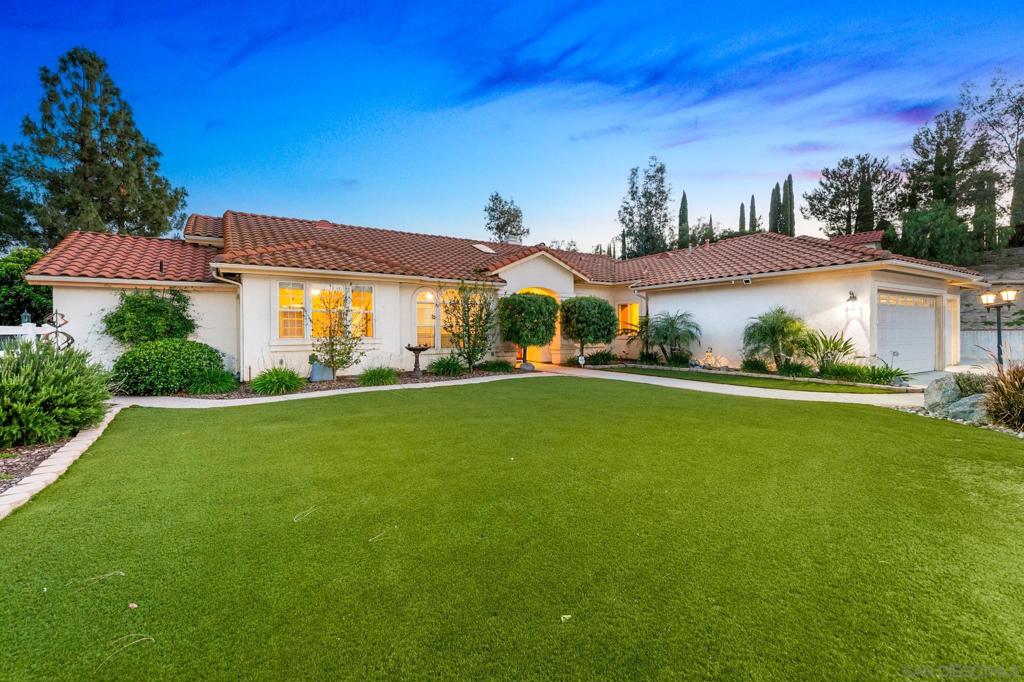
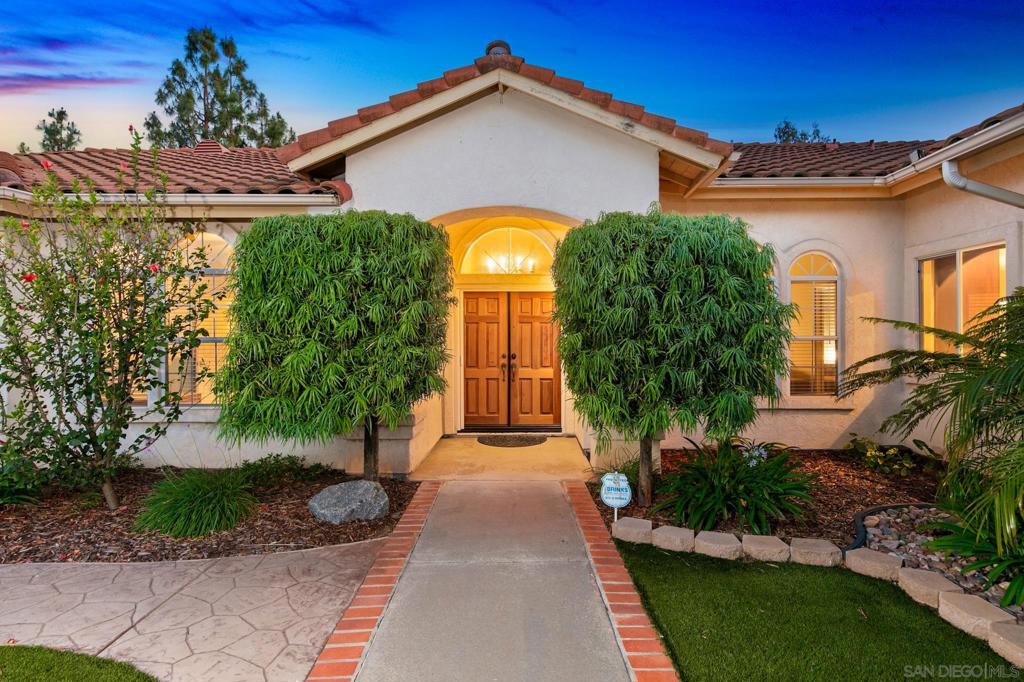
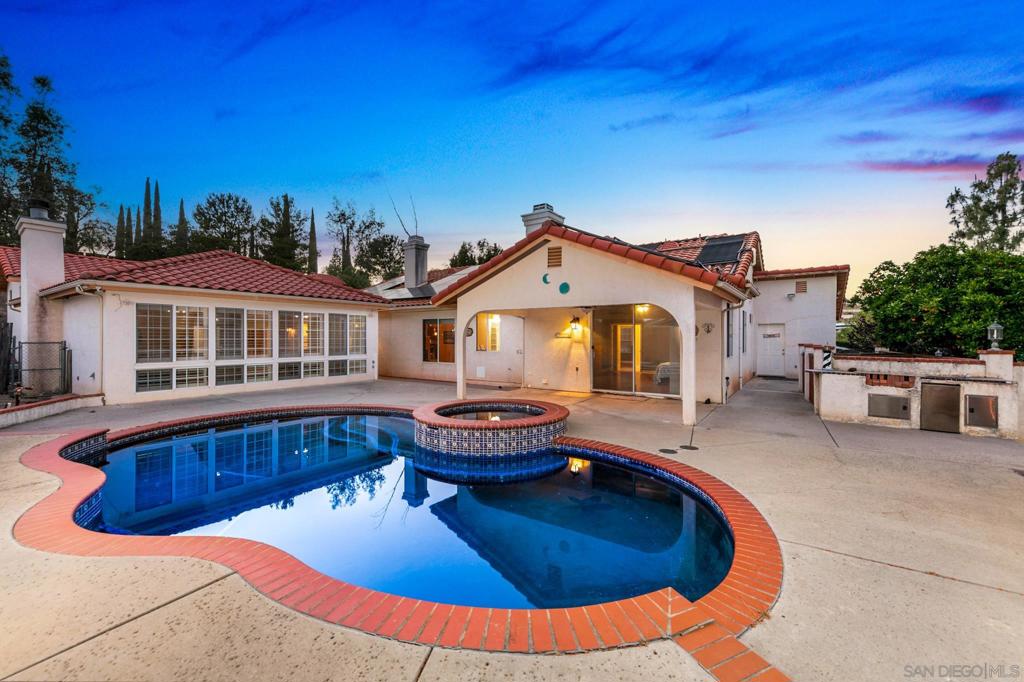
$5,703Experience luxury country living at its finest in this stunning single-level Alpine estate situated on over 1.3 usable acres. Offering approximately 3,500 sq ft, this exceptional home features 3 bedrooms, a den/bedroom, 5 bathrooms, a 3-car garage, separate RV garage with loft and storage room/gym, owned solar, and incredible indoor-outdoor entertaining spaces. Inside, enjoy a bright open layout highlighted by a dramatic quad-sided fireplace separating the formal living and dining rooms. The chef’s kitchen is appointed with granite countertops, rich cherry cabinetry, a double oven, 5-burner cooktop, oversized island, built-in office nook, and elegant travertine flooring. The expansive primary suite offers its own fireplace, soaking tub, separate shower, dual vanities, walk-in closet, and direct access to the pool patio. A massive bonus room with a full built-in bar, private bathroom, and flexible living space is ideal for entertaining, a game room, home theater, or guest retreat. Step outside to your own tropical-inspired oasis featuring a solar-heated pool and spa, pool house dressing room with shower , built-in BBQ, and tiki lounge area. The large backyard offers plenty of room for your toys or ADU. Conveniently located just minutes from Alpine’s shops, restaurants, and grocery stores, this property is ideally situated in a community known for its outdoor lifestyle, including hiking, horseback riding, and mountain biking. Enjoy being approximately 25 minutes from Mount Laguna and Cuyamaca Rancho State Park, 45 minutes from historic Julian.
| 4 days ago | Listing updated with changes from the MLS® | |
| a week ago | Listing first seen on site |

This information is for your personal, non-commercial use and may not be used for any purpose other than to identify prospective properties you may be interested in purchasing. The display of MLS data is usually deemed reliable but is NOT guaranteed accurate by the MLS. Buyers are responsible for verifying the accuracy of all information and should investigate the data themselves or retain appropriate professionals. Information from sources other than the Listing Agent may have been included in the MLS data. Unless otherwise specified in writing, the Broker/Agent has not and will not verify any information obtained from other sources. The Broker/Agent providing the information contained herein may or may not have been the Listing and/or Selling Agent.

Did you know? You can invite friends and family to your search. They can join your search, rate and discuss listings with you.