Save
Ask
Tour
Hide
Share
$1,349,000
8 Days On Site

9707 Shadow Rd
La Mesa, CA 91941

For Sale|Single Family Residence|Active
3
Beds
3
Total Baths
2
Full Baths
1
Partial Bath
2,904
SqFt
$465
/SqFt
1946
Built
Subdivision:
Mount Helix
County:
San Diego
Listed by Tera Vessels of TXR Homes, Inc. teravessels@gmail.com

Questions? Call or text Jean and Ken Tritle/ Buyer's Agents at DreamWell Homes Realty # 760-798-9024. Thanks!
Call Now: 760-798-9024
Is this the listing for you? We can help make it yours.
760-798-9024
Upcoming Open Houses
Due to COVID-19, we recommend you verify Open Houses before attending.
Sat, May 30, 1:00 PM - 4:00 PM
9707 Shadow Rd9707 Shadow Rd9707 Shadow Rd9707 Shadow Rd
Save
Ask
Tour
Hide
Share

Mortgage Calculator

Monthly Payment (Est.)

$6,155
Calculator powered by Showcase IDX, a Constellation1 Company. Copyright ©2026 Information is deemed reliable but not guaranteed.

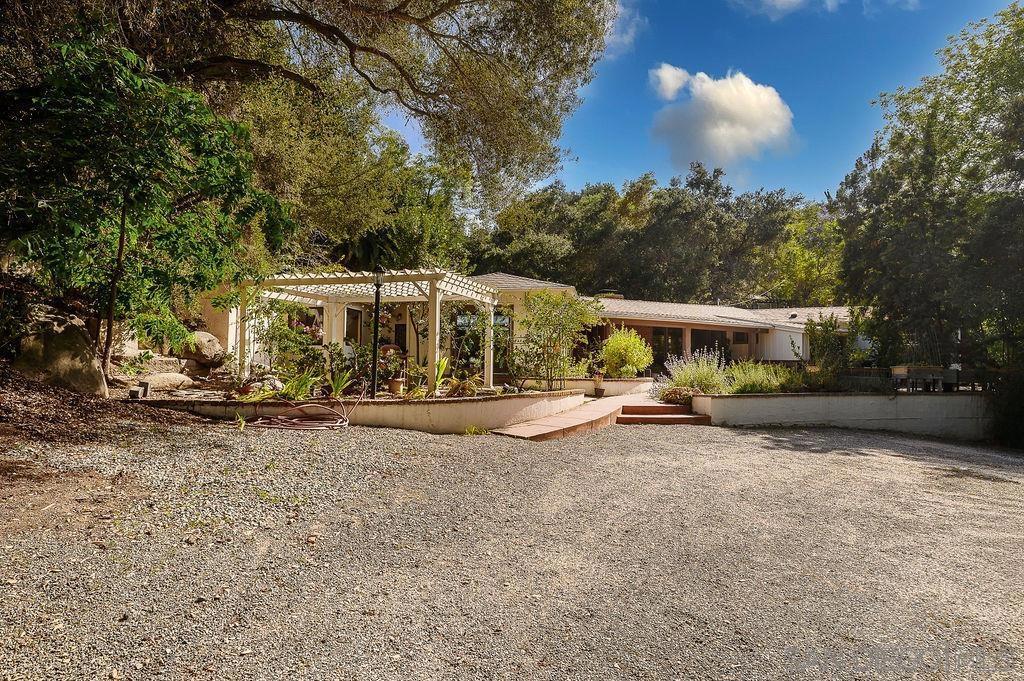
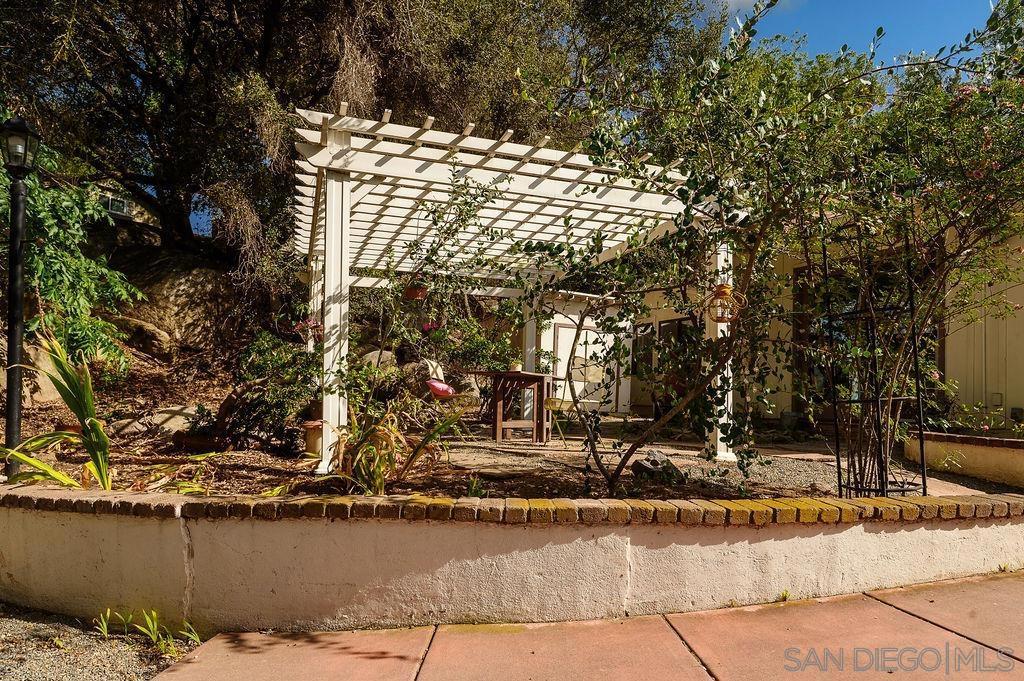
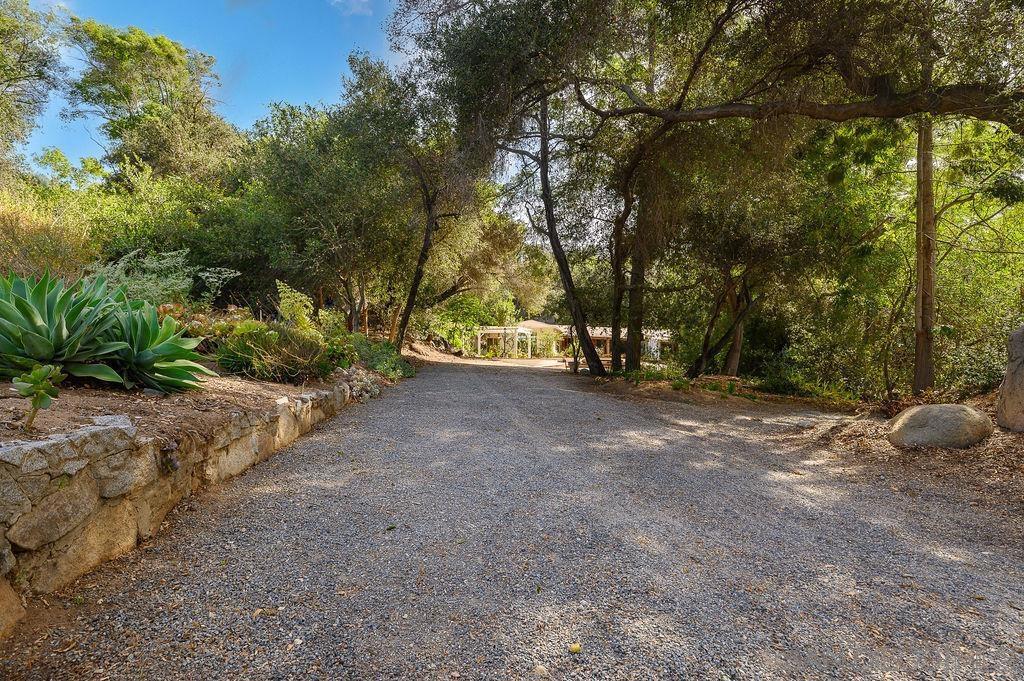
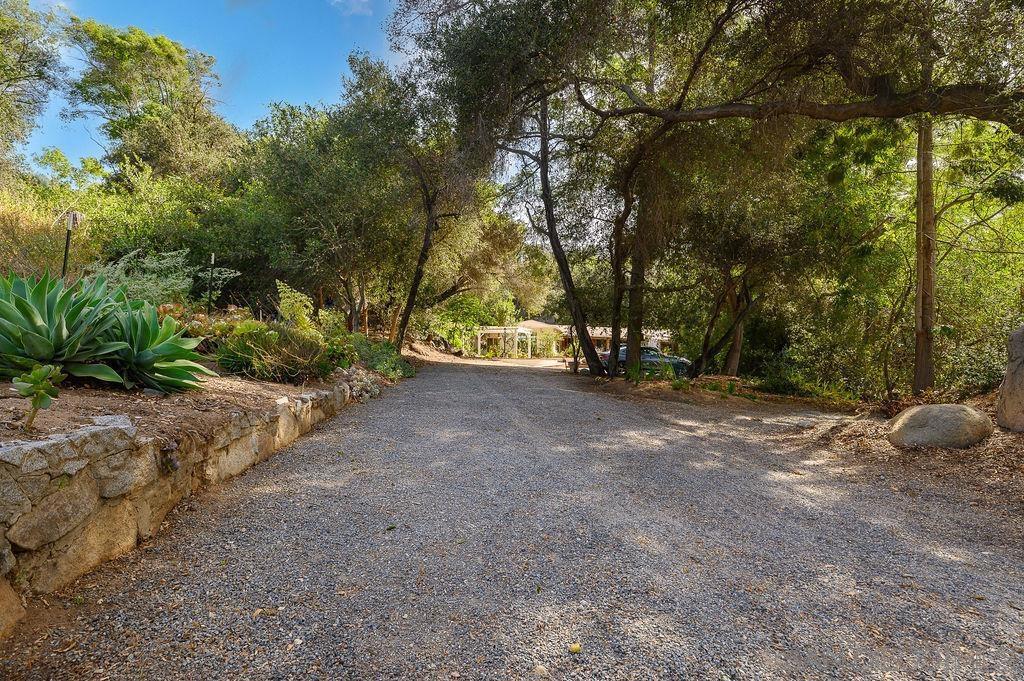
Your country estate awaits, nestled by boulders, mature native oaks and pecan trees this rambling ranch is sure to delight. This light-filled home features spacious living areas; including a chef’s kitchen equipped with double ovens, custom cabinetry, and copper accents. Custom cabinets and bookshelves are thoughtfully integrated throughout the house, with rooms for every hobby: library, music, and crafts. Surrounded by green this ¾ acre property features a riparian area, California natives and lots of bird song. Multiple patios for relating and entertaining, a car charger, and 2 sheds, everything you need for a great lifestyle. Conveniently located near shopping, dining and freeway access.

Save
Ask
Tour
Hide
Share
Listing Snapshot
Price 
$1,349,000
Days On Site 
8 Days
Bedrooms 
3
Inside Area (SqFt) 
2,904 sqft
Total Baths 
3
Full Baths 
2
Partial Baths 
1
Lot Size 
0.73 Acres
Year Built 
1946
MLS® Number 
260012251SD
Status 
Active
Property Tax 
N/A
HOA/Condo/Coop Fees 
N/A
Sq Ft Source 
Assessor
Friends & Family
Recent Activity
7 days agoListing updated with changes from the MLS®
a week agoListing first seen on site
General Features
Acres 
0.73
Disclosures 
Incorporated
Land Lease 
No
Levels 
One
Number Of Stories 
1
Parking 
Circular DrivewayDrivewayOther
Parking Spaces 
6
Property Sub Type 
Single Family Residence
Style 
Ranch
Utilities 
See Remarks
Water Source 
PublicSee Remarks
Interior Features
Appliances 
Double OvenDishwasherFreezerGas OvenIce MakerMicrowaveRefrigeratorTankless Water HeaterWarming Drawer
Cooling 
Central AirZoned
Fireplace 
Yes
Fireplace Features 
Living Room
Heating 
ElectricForced AirNatural GasZoned
Interior 
Eat-in KitchenPantry
Laundry Features 
Electric Dryer HookupGas Dryer HookupInsideLaundry Room
EntryFoyer 
Laundry 
Library 
Master Bathroom 
Master Bedroom 
Pantry 
Save
Ask
Tour
Hide
Share
Exterior Features
Construction Details 
BrickStucco
Fencing 
None
Patio And Porch 
Front Porch
Pool Features 
None
Roof 
CompositionRolled/Hot Mop
Community Features
Financing Terms Available 
CashConventionalFHAVA Loan
MLS Area 
91941 - La Mesa


This information is for your personal, non-commercial use and may not be used for any purpose other than to identify prospective properties you may be interested in purchasing. The display of MLS data is usually deemed reliable but is NOT guaranteed accurate by the MLS. Buyers are responsible for verifying the accuracy of all information and should investigate the data themselves or retain appropriate professionals. Information from sources other than the Listing Agent may have been included in the MLS data. Unless otherwise specified in writing, the Broker/Agent has not and will not verify any information obtained from other sources. The Broker/Agent providing the information contained herein may or may not have been the Listing and/or Selling Agent.

Neighborhood & Commute
Source: Walkscore
Save
Ask
Tour
Hide
Share

ACCESS ADVANCED HOME SEARCH

Call or Text DreamWell Homes Realty at 760-798-9024 for more information. Thank you!