
1564 Tanglewood Ln 15Escondido, CA 92029
Questions? Call or text Jean and Ken Tritle/ Buyer's Agents at DreamWell Homes Realty # 760-798-9024. Thanks!
Mortgage Calculator
Monthly Payment (Est.)
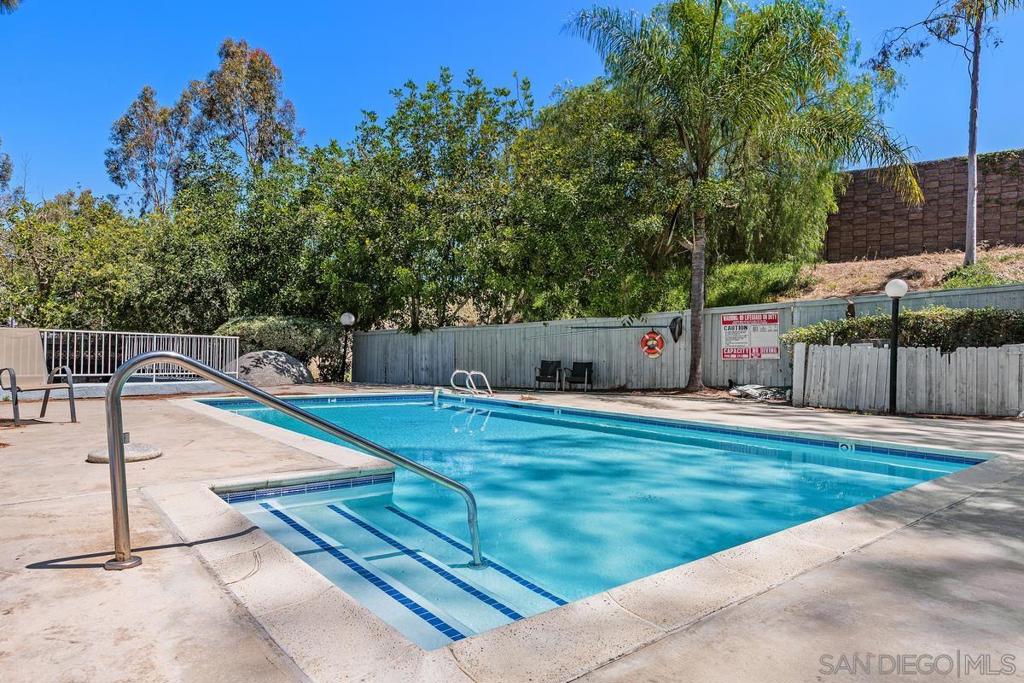
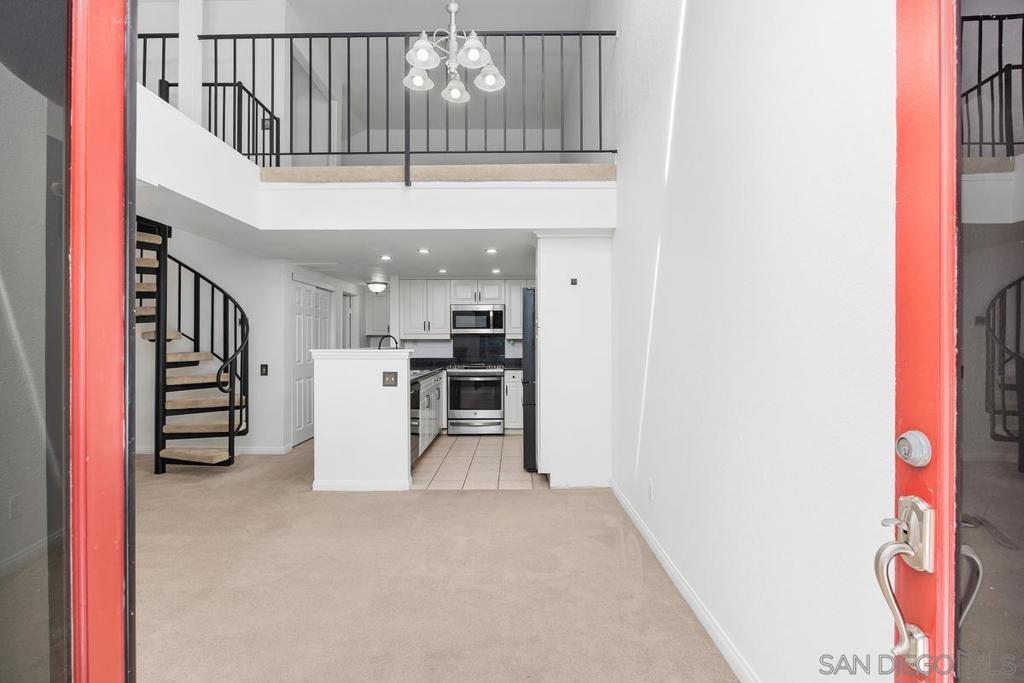
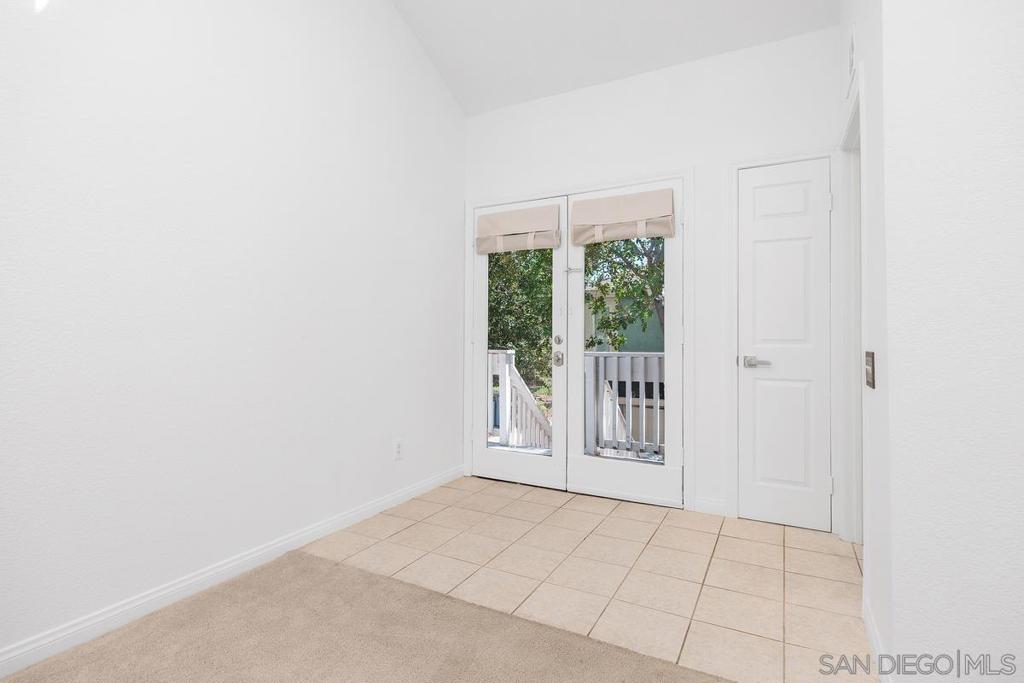
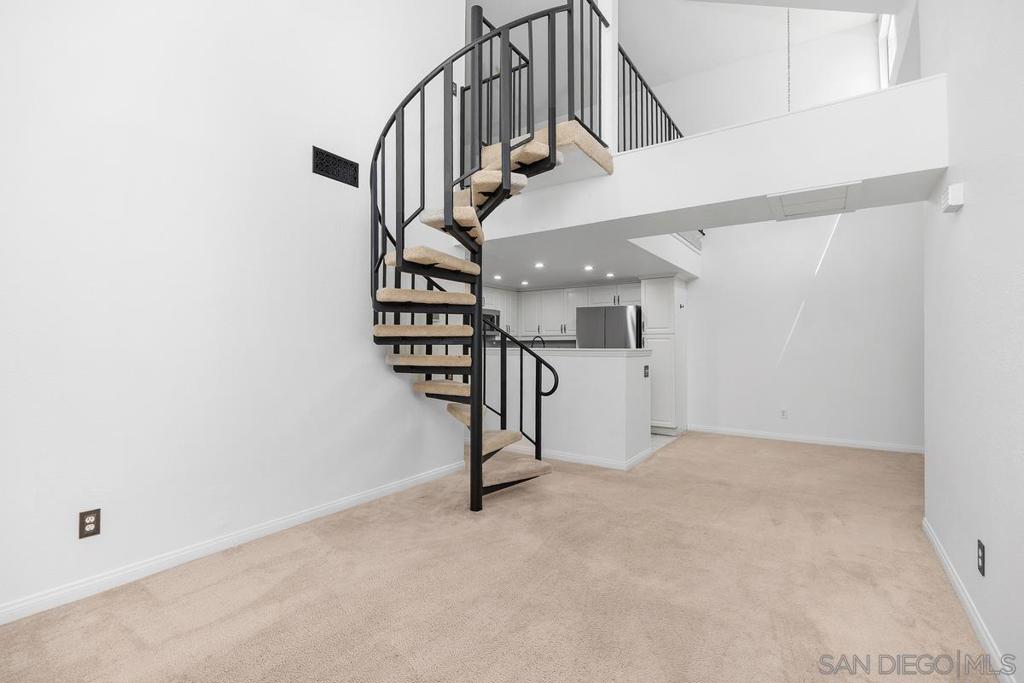
$2,258Spacious and stylish condo featuring a second-story loft, vaulted ceilings, private balcony retreat and sparkling common area pool located in the charming Camden Cove community of Escondido. The open-concept layout creates a bright, inviting living space with bedrooms thoughtfully positioned on opposite ends of the home for added privacy. The primary suite offers direct balcony access, perfect for enjoying quiet mornings or evening relaxation. The contemporary kitchen showcases crisp white cabinetry, sleek black hardware, and stainless steel appliances, while the curved black wrought iron staircase serves as a striking architectural focal point. The expansive second-story loft adds exceptional versatility and can easily function as a home office, media room, guest space, or potential third bedroom — a true bonus area designed to fit a variety of lifestyles. Additional highlights include central A/C, dual-pane windows and sliders, and convenient in-unit laundry. Parking is effortless with two assigned spaces plus ample guest street parking. Ideally located near shopping, dining, coffee shops, parks, and easy freeway access, this home offers the perfect blend of comfort, style, and convenience in one of Escondido’s most accessible locations.
| a week ago | Listing updated with changes from the MLS® | |
| 2 weeks ago | Listing first seen on site |

This information is for your personal, non-commercial use and may not be used for any purpose other than to identify prospective properties you may be interested in purchasing. The display of MLS data is usually deemed reliable but is NOT guaranteed accurate by the MLS. Buyers are responsible for verifying the accuracy of all information and should investigate the data themselves or retain appropriate professionals. Information from sources other than the Listing Agent may have been included in the MLS data. Unless otherwise specified in writing, the Broker/Agent has not and will not verify any information obtained from other sources. The Broker/Agent providing the information contained herein may or may not have been the Listing and/or Selling Agent.

Did you know? You can invite friends and family to your search. They can join your search, rate and discuss listings with you.