
6375 Primrose DriveLa Mesa, CA 91942
Questions? Call or text Jean and Ken Tritle/ Buyer's Agents at DreamWell Homes Realty # 760-798-9024. Thanks!



Mortgage Calculator
Monthly Payment (Est.)
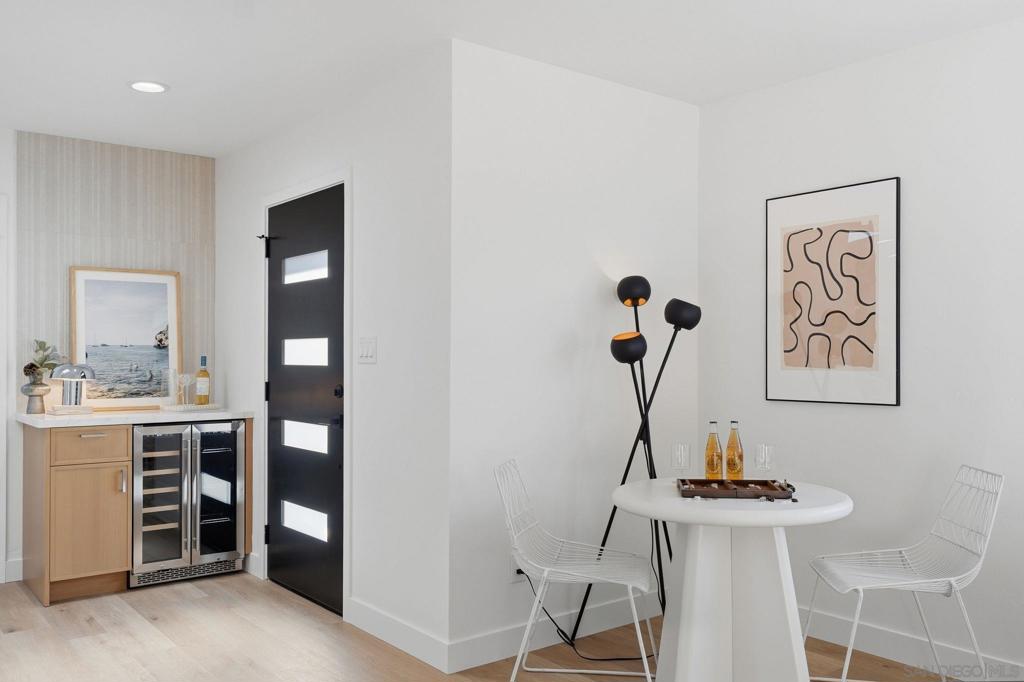
$5,703La Mesa stunner - completely reimagined inside and out. Tucked away on a quiet, charming street, this thoughtfully remodeled 4-bedroom home blends modern updates with timeless character. The open-concept layout is filled with natural light and anchored by a custom fireplace, creating a warm and inviting space ideal for everyday living and entertaining. The upgraded designer kitchen features high-end finishes, sleek design, and attention to detail throughout. The private primary suite offers a comfortable retreat with custom touches, while the additional en-suite bedroom is perfect for guests, a home office, or multigenerational living. Situated on an expansive 11,000 sq ft lot, the backyard offers endless potential with a spacious patio, raised garden beds, lush green space, and convenient side-yard access - plus ample room to add an ADU or pool. With standout curb appeal and a functional, flexible layout, this home truly has it all.
| yesterday | Listing updated with changes from the MLS® | |
| 2 weeks ago | Listing first seen on site |

This information is for your personal, non-commercial use and may not be used for any purpose other than to identify prospective properties you may be interested in purchasing. The display of MLS data is usually deemed reliable but is NOT guaranteed accurate by the MLS. Buyers are responsible for verifying the accuracy of all information and should investigate the data themselves or retain appropriate professionals. Information from sources other than the Listing Agent may have been included in the MLS data. Unless otherwise specified in writing, the Broker/Agent has not and will not verify any information obtained from other sources. The Broker/Agent providing the information contained herein may or may not have been the Listing and/or Selling Agent.

Did you know? You can invite friends and family to your search. They can join your search, rate and discuss listings with you.