Save
Ask
Tour
Hide
Share
$2,395,000
19 Days On Site

16902 Via De Santa Fe Unit 7
Rancho Santa Fe, CA 92067

For Sale|Townhouse|Active
2
Beds
2
Total Baths
2
Full Baths
1,456
SqFt
$1,645
/SqFt
1971
Built
Subdivision:
Rancho Santa Fe
County:
San Diego
Listed by Bree Bornstein of Compass bree@breebornstein.com

Questions? Call or text Jean and Ken Tritle/ Buyer's Agents at DreamWell Homes Realty # 760-798-9024. Thanks!
Call Now: 760-798-9024
Is this the listing for you? We can help make it yours.
760-798-9024
16902 Via De Santa Fe Unit 716902 Via De Santa Fe Unit 716902 Via De Santa Fe Unit 716902 Via De Santa Fe Unit 7
Save
Ask
Tour
Hide
Share

Mortgage Calculator

Monthly Payment (Est.)

$10,927
Calculator powered by Showcase IDX, a Constellation1 Company. Copyright ©2026 Information is deemed reliable but not guaranteed.

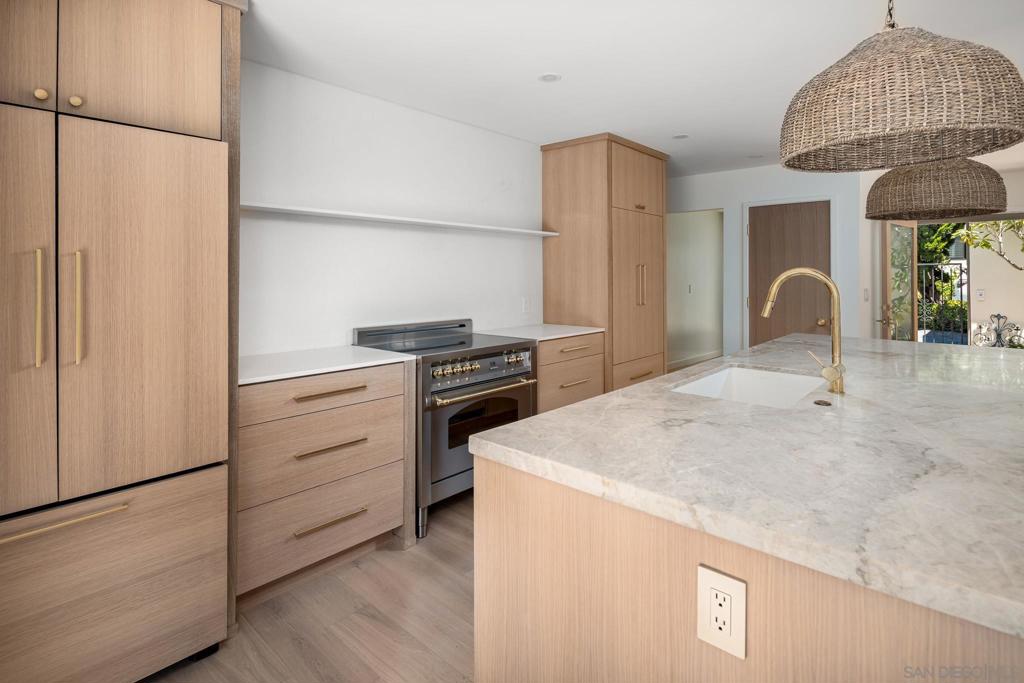
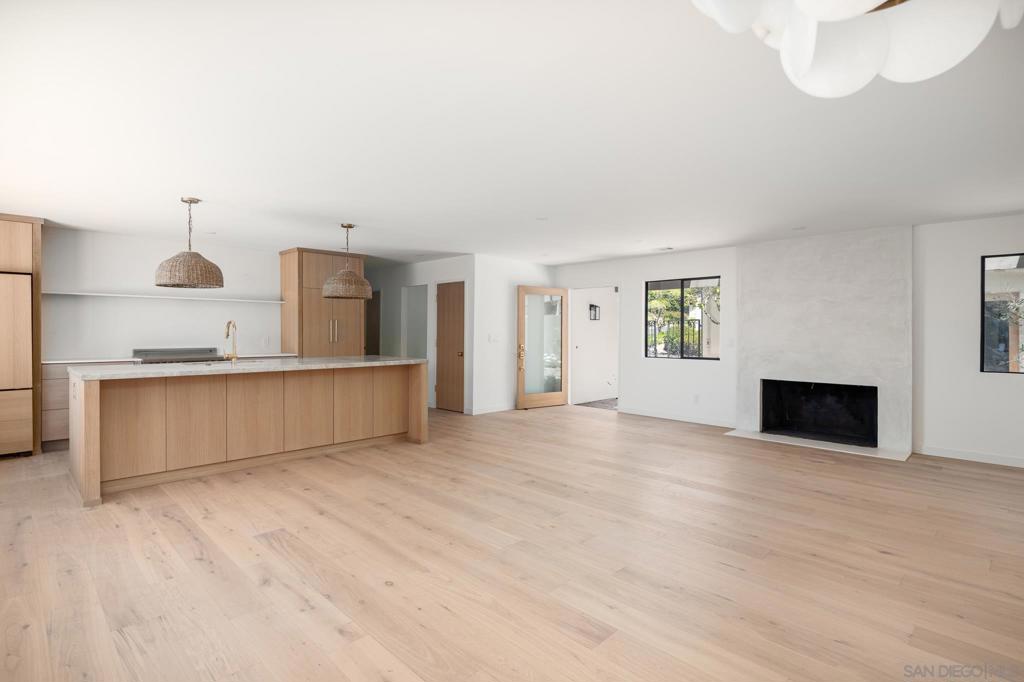
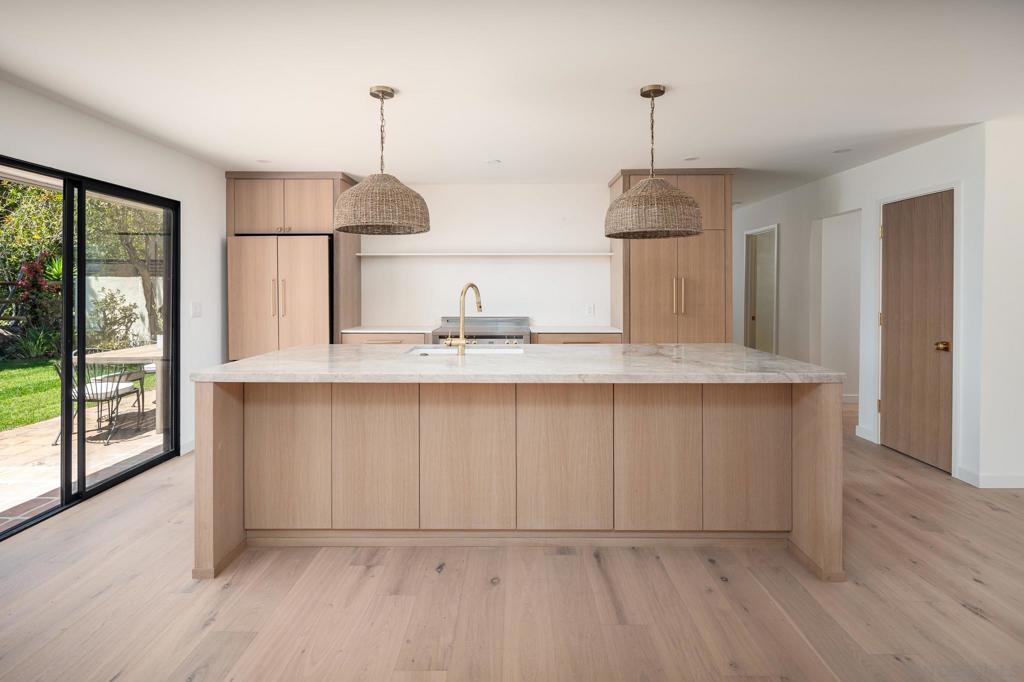
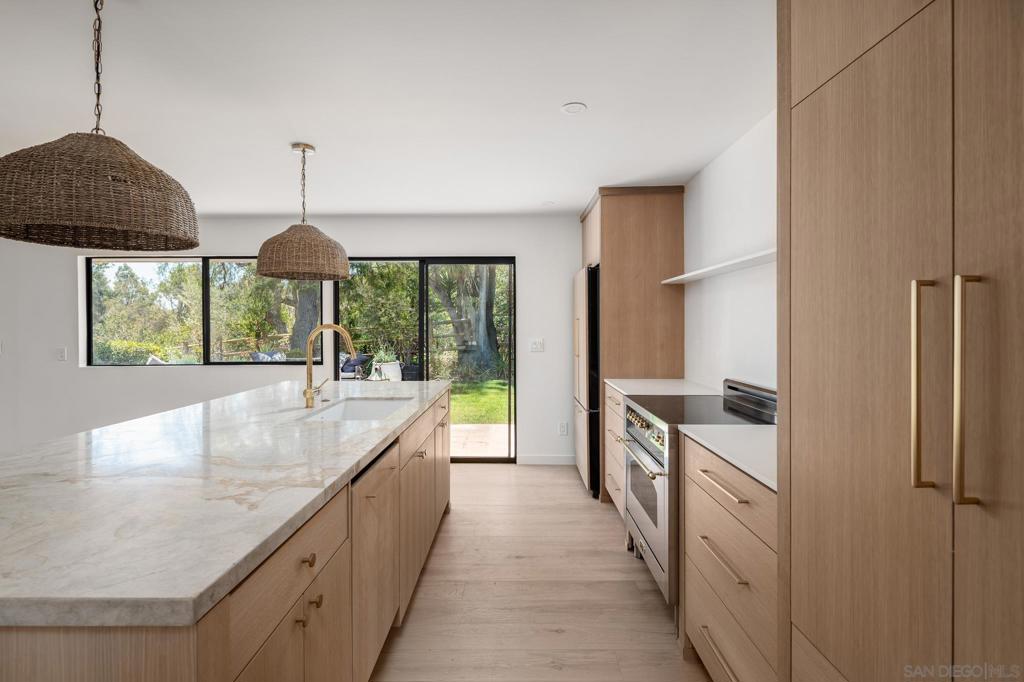
A reimagined Village casita with a soft modern sensibility and the most beautiful natural light flooding in throughout the day. This private 2 bed, 2 bath townhome has been thoughtfully transformed with honed limestone floors, white oak flooring, custom white oak cabinetry, white oak doors, and unlacquered brass details sourced from Morocco. The palette is warm, serene, and effortlessly elevated — designed to feel calm, timeless, and inviting. With a private front courtyard, generous backyard, and peaceful tree-filled views, this home offers a rare sense of privacy right in the heart of the Rancho Santa Fe Village. Come experience the newly reimagined casita — relaxed, refined, and full of light.

Save
Ask
Tour
Hide
Share
Listing Snapshot
Price 
$2,395,000
Days On Site 
19 Days
Bedrooms 
2
Inside Area (SqFt) 
1,456 sqft
Total Baths 
2
Full Baths 
2
Partial Baths 
N/A
Lot Size 
N/A
Year Built 
1971
MLS® Number 
260010768SD
Status 
Active
Property Tax 
N/A
HOA/Condo/Coop Fees 
$650 monthly
Sq Ft Source 
Assessor
Friends & Family
Recent Activity
2 weeks agoListing updated with changes from the MLS®
2 weeks agoStatus changed to Active
2 weeks agoPrice changed to $2,395,000
3 weeks agoListing first seen on site
General Features
Disclosures 
CovenantsRestrictionsDisclosure
Garage 
Yes
Garage Spaces 
2
Land Lease 
No
Levels 
One
Number Of Stories 
1
Parking 
Guest
Parking Spaces 
4
Property Condition 
Updated/Remodeled
Property Sub Type 
Townhouse
Utilities 
Sewer Connected
Interior Features
Appliances 
Built-In RangeDouble OvenDishwasherElectric RangeElectric Water HeaterFreezerDisposalMicrowave
Cooling 
Central Air
Fireplace 
Yes
Fireplace Features 
Dining RoomFamily RoomLiving RoomOutside
Flooring 
StoneWood
Heating 
ElectricFireplace(s)Zoned
Interior 
Stone CountersRecessed Lighting
Laundry Features 
Electric Dryer HookupLaundry Room
Bedroom 
Family Room 
Save
Ask
Tour
Hide
Share
Exterior Features
Construction Details 
StoneStucco
Fencing 
Partial
Lot Features 
Corner Lot
Patio And Porch 
EnclosedPatio
Pool Features 
None
Roof 
Composition
View 
Mountain(s)
Waterview 
Mountain(s)
Community Features
Association Amenities 
ClubhouseMaintenance GroundsInsuranceWater
Association Dues 
650
Financing Terms Available 
CashConventional
HOA Fee Frequency 
Monthly
MLS Area 
92067 - Rancho Santa Fe


This information is for your personal, non-commercial use and may not be used for any purpose other than to identify prospective properties you may be interested in purchasing. The display of MLS data is usually deemed reliable but is NOT guaranteed accurate by the MLS. Buyers are responsible for verifying the accuracy of all information and should investigate the data themselves or retain appropriate professionals. Information from sources other than the Listing Agent may have been included in the MLS data. Unless otherwise specified in writing, the Broker/Agent has not and will not verify any information obtained from other sources. The Broker/Agent providing the information contained herein may or may not have been the Listing and/or Selling Agent.

Neighborhood & Commute
Source: Walkscore
Save
Ask
Tour
Hide
Share

ACCESS ADVANCED HOME SEARCH

Call or Text DreamWell Homes Realty at 760-798-9024 for more information. Thank you!